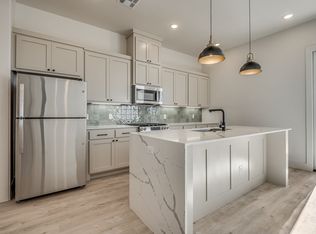

LIMITED INCENTIVE - Ask for details. The Tremont Modern with Balcony Design at 4100 NW 179th Street in Anthem, Deer Creek Community, captures the essence of modern sophistication while embracing timeless comfort. From the moment you arrive, you’re welcomed into a bright, open main living space where a sleek electric linear fireplace serves as a striking focal point & sets the stage for relaxed luxury. The flowing layout seamlessly connects the living, dining, and kitchen areas, creating an ideal environment for both everyday living and entertaining. At the heart of the home, the gourmet kitchen shines with a freestanding gas range, gleaming quartz countertops, under-cabinet lighting, kitchen refrigerator, and designer finishes that strike the perfect balance of beauty and functionality. Kitchen connects to the dining room. The private primary suite offers a serene escape with a balcony, and highlighted by a spa-inspired bathroom with a glass-enclosed shower, dual-sink vanity, freestanding tub, and an expansive walk-in closet designed for effortless organization. Secondary bedrooms are equally inviting, each thoughtfully designed with walk-in closets and large windows that flood the rooms with natural light, creating warm, welcoming spaces for family or guests. Every detail has been considered to ensure a true move-in ready experience. A fenced yard with gate, zoned irrigation system, tankless water heater, & post-tension engineered foundation provide peace of mind, while stylish white faux wood blinds throughout add a polished finishing touch. Anthem’s resort-style amenities include a pool, outdoor recreation areas, basketball court, playground,& pickleball court. Located minutes from top-rated Deer Creek Schools, with easy access to Oklahoma City’s dining, shopping, & entertainment, Anthem offers the perfect balance of community living. Corner homesite. The staged photos are of a similar floor plan design with different finishes. Ready for move in. Welcome Home!
Sold for $374,900
Zillow last checked:
Listing updated:
Bought with:
Lindsey Lemley, 180775
Stellar Realty
Source: MLSOK/OKCMAR as distributed by MLS GRID,MLS#: 1222397
Price history
| Date | Event | Price |
|---|---|---|
| 9/30/2026 | Sold | $374,900$234/sqft |
Source:  MLSOK/OKCMAR as distributed by MLS GRID #1222397 Report a problem MLSOK/OKCMAR as distributed by MLS GRID #1222397 Report a problem | ||
| 8/23/2026 | Pending sale | $374,900$234/sqft |
Source: MLSOK/OKCMAR as distributed by MLS GRID #1222397 Report a problem | ||
| 4/6/2026 | Listed for sale | $374,900$234/sqft |
Source: MLSOK/OKCMAR as distributed by MLS GRID #1222397 Report a problem | ||
| 10/2/2025 | Listing removed | $2,600$2/sqft |
Source: Zillow Rentals Report a problem | ||
| 9/24/2025 | Listed for rent | $2,600$2/sqft |
Source: Zillow Rentals Report a problem | ||

Get a cash offer in 3 minutes
Find out how much your home could sell for in as little as 3 minutes with a no-obligation cash offer.
Estimated market value
$374,500
