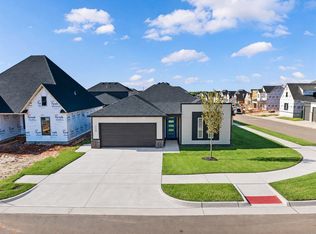
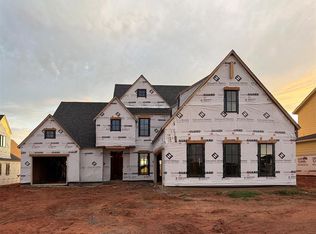
With the TS Incentive program-choose what matters most. Add a storm shelter, blinds package, reduce closing costs, or use funds toward an interest rate buy-down. Welcome to 18100 Anthem Blvd in Anthem, a growing community offering the perfect combination of modern living, amenities, and convenience! Located near NW 178th St and Portland Ave in Edmond, this move-in-ready home offers 4 beds, 2 baths, and 1,471 square feet of thoughtfully designed living space in the highly sought-after Deer Creek School District.
Phase 2 neighborhood amenities coming soon and will include a resort-style pool with shaded lounging areas, pickleball courts, a playground, outdoor rec space, and a neighborhood pond with walking trails. These amenities will create even more opportunities to enjoy the outdoors, stay active, and connect with neighbors.
Inside, this beautifully designed home features an open & inviting layout with wood-look tile flooring throughout the main living areas, modern black fixtures, Kohler plumbing fixtures, custom cabinetry, and Frigidaire stainless steel appliances. The 4th bedroom, also makes an ideal home office, study, or flex space.
The kitchen blends style & functionality, while the primary suite offers a comfortable retreat with a beautifully finished bathroom. Step outside to enjoy the covered back porch & generously sized backyard, complete with professional landscaping and sprinkler system.
Built for Comfort. Designed for Efficiency. Two Structures Homes goes beyond beautiful finishes with quality construction & energy-efficient features designed for long-term comfort. Highlights include 2x6 exterior walls, R-23 wall insulation, R-38 attic insulation, radiant roof decking, a Super Seal package, Low-E Argon windows, a 96% efficient Lennox furnace, high-efficiency A/C, whole-home fresh-air ventilation, and tankless water heater.
Anthem homes are ENERGY STAR certified and OG&E Positive Energy certified, with verified HERS ratings.
For sale
$339,900
18100 Anthem Blvd, Edmond, OK 73012
4beds
1,471sqft
Single Family Residence
Built in 2026
5,501 Square Feet Lot
$-- Zestimate®
$231/sqft
$42/mo HOA
What's special
Sprinkler systemModern black fixturesOpen and inviting layoutBeautifully finished bathroomThoughtfully designed living spaceGenerously sized backyardSuper seal package
- 2 days
- 170
- 17
Zillow last checked:
Listing updated:
Listed by:
Adam Aguilar 405-921-8944,
Courtyard Real Estate,
Jennifer Aguilar 405-388-6545,
Courtyard Real Estate
Source: MLSOK/OKCMAR as distributed by MLS GRID,MLS#: 1257133
Facts & features
Interior
Bedrooms & bathrooms
- Bedrooms: 4
- Bathrooms: 2
- Full bathrooms: 2
Heating
- Central
Cooling
- Has cooling: Yes
Appliances
- Included: Gas Range
Features
- Flooring: Carpet, Tile
- Has fireplace: No
- Fireplace features: None
Interior area
- Total structure area: 1,471
- Total interior livable area: 1,471 sqft
Property
Parking
- Total spaces: 2
- Parking features: Garage
- Garage spaces: 2
Features
- Levels: One
- Stories: 1
Lot
- Size: 5,501 Square Feet
- Features: Interior Lot
Details
- Parcel number: 18100NONEAnthem73012
- Special conditions: None
Construction
Type & style
- Home type: SingleFamily
- Architectural style: Contemporary
- Property subtype: Single Family Residence
Materials
- Frame
- Foundation: Pillar/Post/Pier
- Roof: Composition
Condition
- Year built: 2026
Details
- Builder name: Two Structures
- Warranty included: Yes
Community & HOA
HOA
- Has HOA: Yes
- Services included: Greenbelt, Pool, Recreation Facility
- HOA fee: $500 annually
Location
- Region: Edmond
Financial & listing details
- Price per square foot: $231/sqft
- Date on market: 11/6/2026
Estimated market value
Not available
Estimated sales range
Not available
Not available
Price history
| Date | Event | Price |
|---|---|---|
| 11/6/2026 | Listed for sale | $339,900$231/sqft |
Source:  MLSOK/OKCMAR as distributed by MLS GRID #1257133 Report a problem | ||
Public tax history
Tax history is unavailable.
Monthly payment
Est. payment
Payment breakdown
Explore the cost of this home by adjusting the details. Changes won't be saved.Climate risks
Neighborhood: 73012
Nearby schools
Schools provided by the listing agent
- Elementary: Deer Creek ES
- Middle: Deer Creek MS
- High: Deer Creek HS
Source: MLSOK/OKCMAR as distributed by MLS GRID. This data may not be complete. We recommend contacting the local school district to confirm school assignments for this home.


Similar homes
- $350,0003 bd2 ba1.7k sqft17500 Boling Farm Rd, Edmond, OK 73012For Sale
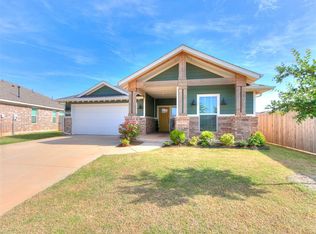 MLS ID #1256601, Deanna Cottrell, Magnolia Proper RealEstate LLC. MLSOK/OKCMAR as distributed by MLS GRID
- $345,0004 bd3 ba2.1k sqft18836 Rolling Hill Way, Edmond, OK 73012For Sale
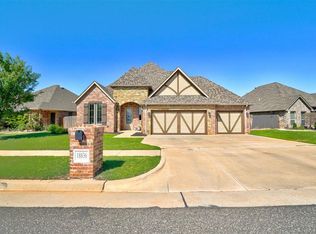 MLS ID #1253459, Samuel Gosdin, Homestead + Co. MLSOK/OKCMAR as distributed by MLS GRID
- $334,5004 bd2 ba1.7k sqft18137 Autumn Grove Dr, Edmond, OK 73012For Sale
 MLS ID #1248158, John Burris, Central Oklahoma Real Estate. MLSOK/OKCMAR as distributed by MLS GRID
- $349,9004 bd3 ba1.9k sqft3900 NW 167th Ter, Edmond, OK 73012For Sale
 MLS ID #1254018, Jennifer Fields, RE/MAX at Home. MLSOK/OKCMAR as distributed by MLS GRID
