Welcome home to this beautifully finished 3-bedroom, 2-bath home in the highly desirable Deer Creek School District! Only lived in for approximately one year, this home offers the feel of newer construction without the wait. It is also currently priced nearly $6,000 below other 3-bedroom homes in the neighborhood, creating an excellent opportunity for buyers.
Natural light fills the open-concept living and dining areas, which flow seamlessly into the kitchen to create an inviting space perfect for everyday living and entertaining. Wood-look tile runs throughout the main living areas. The kitchen features custom cabinetry, quartz countertops, a large center island, deep sink, stainless steel Samsung appliances, and a 5-burner gas range.
The spacious primary suite includes a beautifully tiled walk-in shower, while both secondary bedrooms offer generous closet space. Additional features include a large utility room with extra storage shelving, energy-efficient construction, double-glazed windows, smart home features, and a tankless water heater. Located in the desirable Chateauberry community with convenient access to Edmond and northwest Oklahoma City.
For sale
$244,000
3008 NW 196th Pl, Edmond, OK 73012
3beds
1,347sqft
Single Family Residence
Built in 2024
4,495 Square Feet Lot
$263,500 Zestimate®
$181/sqft
$29/mo HOA
What's special
Spacious primary suiteQuartz countertopsStainless steel samsung appliancesBeautifully tiled walk-in showerLarge center islandDeep sinkKitchen features custom cabinetry
- 2 hours
- 103
- 11
Zillow last checked:
Listing updated:
Listed by:
Justin Neely 405-913-7007,
H&W Realty Branch,
Christie Green 405-400-0704,
H&W Realty Branch
Source: MLSOK/OKCMAR as distributed by MLS GRID,MLS#: 1251482
Facts & features
Interior
Bedrooms & bathrooms
- Bedrooms: 3
- Bathrooms: 2
- Full bathrooms: 2
Heating
- Has Heating (Unspecified Type)
Cooling
- Has cooling: Yes
Features
- Has fireplace: No
- Fireplace features: None
Interior area
- Total structure area: 1,347
- Total interior livable area: 1,347 sqft
Property
Parking
- Total spaces: 2
- Parking features: Garage
- Garage spaces: 2
Features
- Levels: One
- Stories: 1
Lot
- Size: 4,495 Square Feet
- Features: Interior Lot
Details
- Parcel number: 3008NW196th73012
- Special conditions: None
Construction
Type & style
- Home type: SingleFamily
- Architectural style: Traditional
- Property subtype: Single Family Residence
Materials
- Brick & Frame
- Foundation: Slab
- Roof: Composition
Condition
- Year built: 2024
Community & HOA
HOA
- Has HOA: Yes
- Services included: Common Area Maintenance
- HOA fee: $350 annually
Location
- Region: Edmond
Financial & listing details
- Price per square foot: $181/sqft
- Annual tax amount: $51
- Date on market: 10/1/2026
Estimated market value
$263,500
$245,000 - $282,000
$1,812/mo
Price history
| Date | Event | Price |
|---|---|---|
| 10/1/2026 | Listed for sale | $244,000-6.2%$181/sqft |
Source:  MLSOK/OKCMAR as distributed by MLS GRID #1251482 Report a problem MLSOK/OKCMAR as distributed by MLS GRID #1251482 Report a problem | ||
| 8/19/2025 | Sold | $259,990$193/sqft |
Source: MLSOK/OKCMAR as distributed by MLS GRID #1171975 Report a problem | ||
| 7/18/2025 | Pending sale | $259,990$193/sqft |
Source: MLSOK/OKCMAR as distributed by MLS GRID #1171975 Report a problem | ||
| 7/8/2025 | Price change | $259,990-2.6%$193/sqft |
Source: MLSOK/OKCMAR as distributed by MLS GRID #1171975 Report a problem | ||
| 6/6/2025 | Price change | $266,990-0.4%$198/sqft |
Source: MLSOK/OKCMAR as distributed by MLS GRID #1171975 Report a problem | ||
| 5/29/2025 | Listed for sale | $267,990-0.4%$199/sqft |
Source: MLSOK/OKCMAR as distributed by MLS GRID #1171975 Report a problem | ||
| 5/29/2025 | Listing removed | $268,990$200/sqft |
Source: MLSOK/OKCMAR as distributed by MLS GRID #1154899 Report a problem | ||
| 5/19/2025 | Price change | $268,990-0.4%$200/sqft |
Source: MLSOK/OKCMAR as distributed by MLS GRID #1154899 Report a problem | ||
| 5/8/2025 | Price change | $269,9900%$200/sqft |
Source: MLSOK/OKCMAR as distributed by MLS GRID #1154899 Report a problem | ||
| 5/2/2025 | Price change | $270,045+0.7%$200/sqft |
Source: MLSOK/OKCMAR as distributed by MLS GRID #1154899 Report a problem | ||
| 3/11/2025 | Price change | $268,045-2.7%$199/sqft |
Source: MLSOK/OKCMAR as distributed by MLS GRID #1154899 Report a problem | ||
| 2/10/2025 | Listed for sale | $275,400$204/sqft |
Source: MLSOK/OKCMAR as distributed by MLS GRID #1154899 Report a problem | ||
Public tax history
Tax history is unavailable.
Monthly payment
Est. payment
Payment breakdown
Explore the cost of this home by adjusting the details. Changes won't be saved.Climate risks
Neighborhood: 73012
Nearby schools
Schools provided by the listing agent
- Elementary: Rose Union ES
- Middle: Deer Creek MS
- High: Deer Creek HS
Source: MLSOK/OKCMAR as distributed by MLS GRID. This data may not be complete. We recommend contacting the local school district to confirm school assignments for this home.
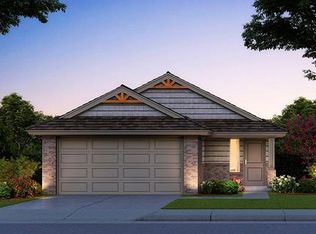
Similar homes
- $249,9003 bd2 ba1.2k sqft2924 NW 196th Pl, Edmond, OK 73012New Construction
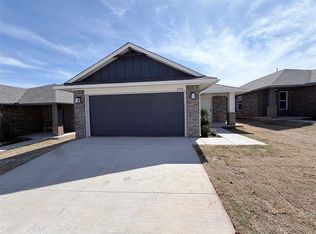 MLSOK/OKCMAR as distributed by MLS GRID
 - $259,9003 bd2 ba1.3k sqft3024 NW 196th St, Edmond, OK 73012New Construction
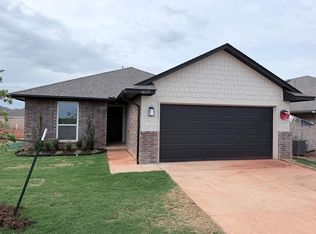 MLSOK/OKCMAR as distributed by MLS GRID
 - $249,5003 bd2 ba1.5k sqft2261 Blue Jay Dr, Edmond, OK 73012For Sale
 MLS ID #1238793, Carri Ray, Trinity Properties. MLSOK/OKCMAR as distributed by MLS GRID
 - $284,9003 bd2 ba1.4k sqft3028 NW 196th St, Edmond, OK 73012New Construction
 MLSOK/OKCMAR as distributed by MLS GRID
