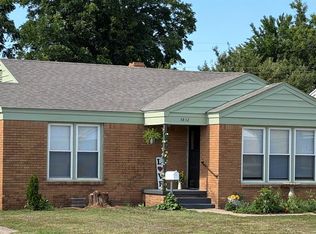
This 100% tenant-occupied duplex offers immediate cash flow with total monthly rents of $1,400. Recent updates include a new central A/C system, helping reduce near-term capital expenses and improve tenant comfort. Conveniently located with easy access to major roads, shopping, and employment centers. Turnkey investment—collect rent from day one. Can be purchased as a package MLS#1211482,1211479,1211477
For sale
Price cut: $11.5K (6/16)
$177,500
2541 NW 11th St #2, Oklahoma City, OK 73107
2beds
1,750sqft
:
Get pre-qualified$1,234/mo
Duplex
Built in 1926
-- sqft lot
$170,600 Zestimate®
$101/sqft
$-- HOA
What's special
- 186 days |
- 127 |
- 4 |
Zillow last checked:
Listing updated:
Listed by:
John Askin 405-812-4118,
RE/MAX at Home
Source: MLSOK/OKCMAR as distributed by MLS GRID,MLS#: 1211471
Facts & features
Interior
Bedrooms & bathrooms
- Bedrooms: 2
- Bathrooms: 2
- Full bathrooms: 2
Heating
- Floor Furnace
Cooling
- Has cooling: Yes
Features
- Has fireplace: No
- Fireplace features: None
Interior area
- Total structure area: 1,750
- Total interior livable area: 1,750 sqft
Property
Parking
- Parking features: Asphalt
Features
- Levels: One
- Stories: 1
- Patio & porch: Patio
Lot
- Size: 7,501 Square Feet
- Features: Interior Lot
Details
- Parcel number: 2541NW11th273107
- Special conditions: None
Construction
Type & style
- Home type: MultiFamily
- Architectural style: Bungalow
- Property subtype: Duplex
- Attached to another structure: Yes
Materials
- Brick & Frame
- Foundation: Conventional
- Roof: Composition
Condition
- Year built: 1926
Community & HOA
Location
- Region: Oklahoma City
Financial & listing details
- Price per square foot: $101/sqft
- Annual tax amount: $1,733
- Date on market: 1/27/2026
Estimated market value
$170,600
$162,000 - $179,000
$1,377/mo
Price history
| Date | Event | Price |
|---|---|---|
| 7/24/2026 | Listed for sale | $177,500$101/sqft |
Source:  MLSOK/OKCMAR as distributed by MLS GRID #1211471 Report a problem MLSOK/OKCMAR as distributed by MLS GRID #1211471 Report a problem | ||
| 7/6/2026 | Pending sale | $177,500$101/sqft |
Source: MLSOK/OKCMAR as distributed by MLS GRID #1211471 Report a problem | ||
| 6/16/2026 | Price change | $177,500-6.1%$101/sqft |
Source: MLSOK/OKCMAR as distributed by MLS GRID #1211471 Report a problem | ||
| 1/27/2026 | Listed for sale | $189,000$108/sqft |
Source: MLSOK/OKCMAR as distributed by MLS GRID #1211471 Report a problem | ||
Public tax history
Tax history is unavailable.
Monthly payment
Est. payment
Payment breakdown
Explore the cost of this home by adjusting the details. Changes won't be saved.Climate risks
Neighborhood: Miller
Nearby schools
GreatSchools rating
- 8/10Mark Twain Elementary SchoolGrades: PK-4Distance: 0.9 mi
- 2/10Taft Middle SchoolGrades: 5-8Distance: 1 mi
- 1/10Northwest Classen High SchoolGrades: 9-12Distance: 1.2 mi
Schools provided by the listing agent
- Elementary: Mark Twain ES
- Middle: Taft MS
- High: Northwest Classen HS
Source: MLSOK/OKCMAR as distributed by MLS GRID. This data may not be complete. We recommend contacting the local school district to confirm school assignments for this home.
- $158,6002 bd1 ba1.2k sqft2611 NW 11th St, Oklahoma City, OK 73107Off Market

- $380,0005 bd3 ba3.1k sqft2609 NW 11th St, Oklahoma City, OK 73107Sold

- $--2 bd1 ba950 sqft2609 NW 11th St #1, Oklahoma City, OK 73107Off Market

- $325,0006 bd4 ba2.9k sqft2613 NW 11th St, Oklahoma City, OK 73107Sold
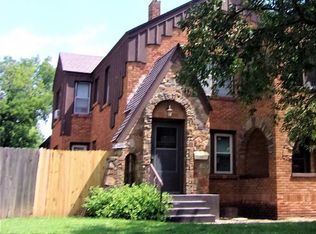
- $152,4002 bd1 ba1k sqft2615 NW 11th St, Oklahoma City, OK 73107Off Market
- $197,2002 bd1 ba1.2k sqft2605 NW 11th St, Oklahoma City, OK 73107Off Market
- $149,1002 bd1 ba1.1k sqft2631 NW 11th St, Oklahoma City, OK 73107Off Market
- $150,7002 bd2 ba1.3k sqft2619 NW 11th St, Oklahoma City, OK 73107Off Market
A local agent can set up tours, give advice and negotiate with sellers.
Similar homes
- $195,0002 bd2 ba1.8k sqft2313 NW 11th St, Oklahoma City, OK 73107For Sale
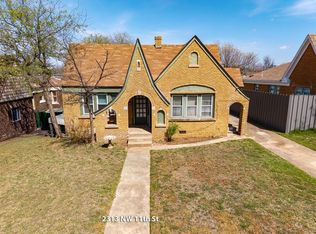 MLS ID #1221259, Teddi Clanton, TAC Real Estate Services LLC. MLSOK/OKCMAR as distributed by MLS GRID
 - $195,0003 bd2 ba1.5k sqft2137 NW 12th St, Oklahoma City, OK 73107For Sale
 MLS ID #1235129, Nickalas Reynolds Tran, Spearhead Realty Group LLC. MLSOK/OKCMAR as distributed by MLS GRID
 - $161,3332 bd1 ba1.2k sqft2509 NW 22nd St, Oklahoma City, OK 73107For Sale
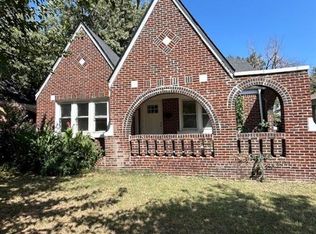 MLS ID #1145107, Brian Higgins, Lionshead Property Management. MLSOK/OKCMAR as distributed by MLS GRID
 - $158,9002 bd1 ba1.1k sqft3832 NW 16th St, Oklahoma City, OK 73107For Sale
 MLS ID #1235957, Christopher Flinton, Allied, Inc., REALTORS. MLSOK/OKCMAR as distributed by MLS GRID
 - $259,9002 bd1 ba1.2k sqft2532 NW 13th St, Oklahoma City, OK 73107For SaleMLS ID #1230364, Seth King, NEW MILLENNIUM REALTY. MLSOK/OKCMAR as distributed by MLS GRID
- $160,0004 bd2 ba1.2k sqft2240 SW 25th St, Oklahoma City, OK 73108For SaleMLS ID #1241532, Jonathan Garcia, Homestead + Co. MLSOK/OKCMAR as distributed by MLS GRID
- $199,0002 bd1 ba1.3k sqft1634 Exchange Ave, Oklahoma City, OK 73108For SaleMLS ID #1230875, Gordon Gomme, Home N Ranch Realty LLC. MLSOK/OKCMAR as distributed by MLS GRID
- $149,9003 bd3 ba1.3k sqft427 SE 17th St, Oklahoma City, OK 73129For SaleMLS ID #1239465, Victory Reneau Razavi, Whittington Realty. MLSOK/OKCMAR as distributed by MLS GRID
- $198,5003 bd2 ba1k sqft1816 Churchill Way, The Village, OK 73120For SaleMLS ID #1241468, Anne Covington, Covington Company. MLSOK/OKCMAR as distributed by MLS GRID
- $166,1003 bd2 ba1.2k sqft729 NW 113th St, Oklahoma City, OK 73114For SaleMLS ID #1221469, Edwin Vera Quintana, Brix Realty. MLSOK/OKCMAR as distributed by MLS GRID
- $169,9003 bd2 ba1.6k sqft4205 Corbett Dr, Del City, OK 73115For SaleMLS ID #1241705, Randy Heintzelman, Prestige Real Estate Services. MLSOK/OKCMAR as distributed by MLS GRID
- $185,0003 bd1 ba1.1k sqft1421 N Harvard Ave, Oklahoma City, OK 73127For SaleMLS ID #1232453, Yesenia Molina, NewDoor Real Estate. MLSOK/OKCMAR as distributed by MLS GRID
- $225,0003 bd2 ba1.4k sqft1950 W Park Pl, Oklahoma City, OK 73106For SaleMLS ID #1223317, Deborah Norris, LIME Realty. MLSOK/OKCMAR as distributed by MLS GRID
- $264,9004 bd2 ba1.4k sqft3417 NW 25th St, Oklahoma City, OK 73107For SaleMLS ID #1233868, Lan Phu, Prime Realty Group LLC. MLSOK/OKCMAR as distributed by MLS GRID
- $183,0003 bd2 ba1.4k sqft2309 Sandra Dr, Midwest City, OK 73110For SaleMLS ID #1240767, Theresa Mach, Fidelity Real Estate Brokers. MLSOK/OKCMAR as distributed by MLS GRID
- $115,9002 bd1 ba950 sqft4313 NW 16th St, Oklahoma City, OK 73107For Sale By Owner
- $200,0004 bd2 ba1.7k sqft7913 NW 84th St, Oklahoma City, OK 73132For SaleMLS ID #1241722, James Briscoe, Keller Williams Realty Elite. MLSOK/OKCMAR as distributed by MLS GRID
- $165,0003 bd2 ba1.4k sqft112 SW 39th St, Oklahoma City, OK 73109For SaleMLS ID #1231426, Marci Andis, Welcome Home Realty. MLSOK/OKCMAR as distributed by MLS GRID
- $129,9002 bd2 ba1.5k sqft1510 SW 25th St, Oklahoma City, OK 73108For SaleMLS ID #1211273, Melissa Parker, Falcon Properties, LLC. MLSOK/OKCMAR as distributed by MLS GRID
- $179,9003 bd1 ba1k sqft1616 SW 61st St, Oklahoma City, OK 73159For SaleMLS ID #1237356, Ieasha Howell-Larkpor, Thunder Team Realty. MLSOK/OKCMAR as distributed by MLS GRID
