Welcome to this 3-bedroom, 1.5-bathroom home in the heart of Warr Acres! Offering 1,148 sq. ft. of comfortable living space, this 1960 interior-lot property is packed with classic character—including classic original parquet flooring. While the home could use a little TLC to bring your personal taste and design ideas to life, the big-ticket maintenance items have already been meticulously taken care of:
July 2026: Brand-new roof and decking
2026: Replaced washer drain pipe
2021: Full HVAC replacement with updated overhead air ducts
2016: Remodeled bathroom
2010: High-efficiency upgrades (energy-efficient windows, exterior doors, and upgraded attic insulation)
Outside, you’ll love the spacious backyard—ideal for pets, gardening, or outdoor gatherings—along with a 1-car garage and an expansive driveway with ample parking space.
Located in the Putnam City School District, this property offers prime convenience with quick access to the NW 39th Expressway, local dining, and popular shopping destinations. A fantastic chance to personalize a solid, well-cared-for home in a great neighborhood!
For sale
$175,000
4312 N Sterling Ave, Warr Acres, OK 73122
3beds
1,148sqft
:
Get pre-qualified$1,205/mo
Single Family Residence
Built in 1960
0.29 Acres Lot
$-- Zestimate®
$152/sqft
$-- HOA
What's special
- 2 days |
- 367 |
- 53 |
Zillow last checked:
Listing updated:
Listed by:
Velvet McBryde 405-623-5339,
Whittington Realty,
Charlotte Wylie 405-245-4416,
Whittington Realty
Source: MLSOK/OKCMAR as distributed by MLS GRID,MLS#: 1240418
Facts & features
Interior
Bedrooms & bathrooms
- Bedrooms: 3
- Bathrooms: 2
- Full bathrooms: 1
- 1/2 bathrooms: 1
Heating
- Has Heating (Unspecified Type)
Cooling
- Has cooling: Yes
Appliances
- Included: Dishwasher, Refrigerator, Water Heater, Built-In Gas Oven, Built-In Gas Range
Features
- Flooring: Combination, Carpet, Vinyl, Wood
- Windows: Double Pane, Low-Emissivity Windows
- Has fireplace: No
- Fireplace features: None
Interior area
- Total structure area: 1,148
- Total interior livable area: 1,148 sqft
Property
Parking
- Total spaces: 1
- Parking features: Concrete
- Garage spaces: 1
Features
- Levels: One
- Stories: 1
- Patio & porch: Porch, Patio
- Exterior features: Rain Gutters
- Fencing: Wood
Lot
- Size: 0.29 Acres
- Features: Interior Lot
Details
- Parcel number: 4312NSterling73122
- Special conditions: None
Construction
Type & style
- Home type: SingleFamily
- Architectural style: Ranch
- Property subtype: Single Family Residence
Materials
- Brick & Frame
- Foundation: Slab
- Roof: Composition
Condition
- Year built: 1960
Utilities & green energy
- Utilities for property: Public
Community & HOA
Location
- Region: Warr Acres
Financial & listing details
- Price per square foot: $152/sqft
- Tax assessed value: $80,795
- Annual tax amount: $913
- Date on market: 7/25/2026
Estimated market value
Not available
Estimated sales range
Not available
Not available
Price history
| Date | Event | Price |
|---|---|---|
| 7/25/2026 | Listed for sale | $175,000+293.3%$152/sqft |
Source:  MLSOK/OKCMAR as distributed by MLS GRID #1240418 Report a problem MLSOK/OKCMAR as distributed by MLS GRID #1240418 Report a problem | ||
| 7/21/1992 | Sold | $44,500$39/sqft |
Source: Agent Provided Report a problem | ||
Public tax history
| Year | Property taxes | Tax assessment |
|---|---|---|
| 2025 | $913 +1.3% | $8,887 |
| 2024 | $901 -3% | $8,887 |
| 2023 | $929 -2.1% | $8,887 |
| 2022 | $950 +0.5% | $8,887 |
| 2021 | $945 -0.3% | $8,887 |
| 2020 | $947 +28% | $8,887 |
| 2019 | $740 0% | $8,887 0% |
| 2018 | $740 -10.6% | $8,888 +0% |
| 2017 | $828 | $8,886 0% |
| 2016 | $828 -0.2% | $8,887 +3% |
| 2015 | $830 +8.5% | $8,628 +1% |
| 2014 | $765 | $8,541 -1.6% |
| 2013 | -- | $8,676 -5.8% |
| 2012 | -- | $9,214 -3% |
| 2011 | -- | $9,499 +5% |
| 2010 | -- | $9,047 +5% |
| 2009 | -- | $8,616 +5% |
| 2008 | -- | $8,206 +5% |
| 2007 | -- | $7,815 +5% |
| 2006 | -- | $7,443 +5% |
| 2005 | -- | $7,089 -88.5% |
| 2004 | $552 | $61,382 +809.2% |
| 2003 | -- | $6,751 +10.2% |
| 2002 | -- | $6,124 -6.3% |
| 2001 | -- | $6,536 -0.7% |
| 2000 | -- | $6,580 +9.8% |
| 1999 | -- | $5,995 |
Find assessor info on the county website
Monthly payment
Est. payment
Payment breakdown
Explore the cost of this home by adjusting the details. Changes won't be saved.Climate risks
Neighborhood: 73122
Nearby schools
GreatSchools rating
- 6/10Arbor Grove Elementary SchoolGrades: PK-5Distance: 0.8 mi
- 2/10James L. Capps Middle SchoolGrades: 6-8Distance: 1.6 mi
- 3/10Putnam City High SchoolGrades: 9-12Distance: 0.4 mi
Schools provided by the listing agent
- Elementary: Arbor Grove ES
- Middle: James L. Capps MS
- High: Putnam City HS
Source: MLSOK/OKCMAR as distributed by MLS GRID. This data may not be complete. We recommend contacting the local school district to confirm school assignments for this home.
- $158,1003 bd1 ba1.8k sqft4316 N Sterling Ave, Warr Acres, OK 73122Off Market
- $179,2003 bd2 ba1.1k sqft4308 N Sterling Ave, Warr Acres, OK 73122Off Market
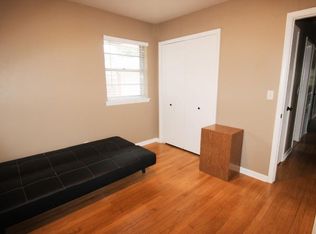
- $156,1003 bd2 ba1k sqft5323 NW 42nd St, Warr Acres, OK 73122Off Market
- $167,0003 bd2 ba1.2k sqft4300 N Sterling Ave, Warr Acres, OK 73122Off Market
- $133,2002 bd1 ba805 sqft5344 NW 44th St, Warr Acres, OK 73122Off Market
- $338,9003 bd2 ba2.2k sqft5317 NW 42nd St, Warr Acres, OK 73122Off Market
- $146,6002 bd1 ba1k sqft5321 NW 42nd St, Warr Acres, OK 73122Off Market
- $130,0002 bd2 ba864 sqft5340 NW 44th St, Warr Acres, OK 73122Sold
A local agent can set up tours, give advice and negotiate with sellers.
Similar homes
- $164,9003 bd2 ba1k sqft5124 NW 47th St, Warr Acres, OK 73122For Sale
 MLS ID #1240218, Matthew McCaleb, LIME Realty. MLSOK/OKCMAR as distributed by MLS GRID
 - $174,0004 bd1 ba1.1k sqft4021 N Sterling Ave, Oklahoma City, OK 73122For Sale
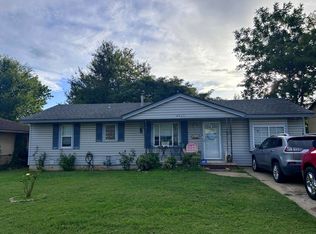 MLS ID #1238110, Anna Clifton, Salt Real Estate Inc. MLSOK/OKCMAR as distributed by MLS GRID
 - $206,0003 bd2 ba1.5k sqft3504 N Ann Arbor Pl, Oklahoma City, OK 73122For Sale
 MLS ID #1240472, Benjamin Lytle, Opendoor Brokerage, LLC. MLSOK/OKCMAR as distributed by MLS GRID
 - $--3 bd2 ba1.1k sqft4133 NW 12th St, Oklahoma City, OK 73107Auction
 Auction.com 2
 - $180,0003 bd2 ba1.3k sqft4608 N Mueller Ave, Bethany, OK 73008For Sale By Owner
- $210,0003 bd2 ba1.3k sqft6036 NW 47th St, Oklahoma City, OK 73122For SaleMLS ID #1231763, Mackenzie Hicks, ERA Courtyard Real Estate. MLSOK/OKCMAR as distributed by MLS GRID
- $--2 bd1 ba768 sqft4217 N Sterling Ave, Oklahoma City, OK 73122AuctionAuction.com 1
- $--2 bd1 ba1k sqft6016 NW 56th St, Oklahoma City, OK 73122AuctionAuction.com 1
- $--2 bd1 ba1k sqft2505 N Adams Ave, Oklahoma City, OK 73127AuctionServiceLink Auction
- $194,5002 bd1 ba1k sqft3138 NW 49th St, Oklahoma City, OK 73112For SaleMLS ID #1227985, Matthew Hall, Allied, Inc., REALTORS. MLSOK/OKCMAR as distributed by MLS GRID
- $215,0003 bd2 ba1.2k sqft5829 Norman Rd, Warr Acres, OK 73122For SaleMLS ID #1237665, Stephen Blake, Mull Real Estate LLC. MLSOK/OKCMAR as distributed by MLS GRID
- $210,0003 bd2 ba1.4k sqft7709 NW 31st St, Bethany, OK 73008For SaleMLS ID #1241406, Chase Buck, Buck Realty Group. MLSOK/OKCMAR as distributed by MLS GRID
- $180,0003 bd3 ba1k sqft3917 NW 52nd St, Oklahoma City, OK 73112For SaleMLS ID #1236117, Nancy Joy, Brix Realty. MLSOK/OKCMAR as distributed by MLS GRID
- $137,0003 bd1 ba1k sqft6815 NW 50th St, Bethany, OK 73008For SaleMLS ID #1241066, Brooklyn Frazier, The Brokerage. MLSOK/OKCMAR as distributed by MLS GRID
- $157,0002 bd1 ba1k sqft3104 NW 33rd St, Oklahoma City, OK 73112For SaleMLS ID #1237436, Carrie Nowlin, Chinowth & Cohen. MLSOK/OKCMAR as distributed by MLS GRID
- $198,0004 bd3 ba1.6k sqft2616 Norman Ave, Oklahoma City, OK 73127For SaleMLS ID #1238848, Izabella Rossiter, Crossland Real Estate. MLSOK/OKCMAR as distributed by MLS GRID
- $--3 bd2 ba1.3k sqft3016 NW 47th St, Oklahoma City, OK 73112AuctionXome
- $119,9003 bd3 ba1k sqft6031 NW 53rd Ter, Warr Acres, OK 73122For SaleMLS ID #1241316, Carpenter Parham, First Source Real Estate Inc.. MLSOK/OKCMAR as distributed by MLS GRID
- $179,9003 bd2 ba1.2k sqft3837 Cashion Pl, Oklahoma City, OK 73112For SaleMLS ID #1233113, Ryann Shannon, Whittington Realty. MLSOK/OKCMAR as distributed by MLS GRID
- $209,7504 bd2 ba1.5k sqft4517 NW 34th St, Oklahoma City, OK 73122For SaleMLS ID #1234529, Monica De Los Santos, LUXE Realty Collective. MLSOK/OKCMAR as distributed by MLS GRID
