Beautifully Updated 3-Bedroom, 2.5-Bath Home Originally a 2-bedroom layout, this charming home now features a
spacious third bedroom added on the second level above the dining area. The entire interior has been freshly painted,
creating a clean and modern feel throughout. The kitchen boasts new waterproof vinyl flooring, freshly painted cabinets,
and recessed lighting, making it both stylish and functional. Additional updates include new flooring in the downstairs
half-bath and laundry room. Upstairs, the full bathroom has been thoughtfully upgraded with a brand-new deep soaking
tub—perfect for relaxing baths—a new tub surround, updated flooring, and a new toilet. The cozy living room features a
beautiful brick fireplace, adding warmth and character to the space. Outside, enjoy a quaint front courtyard ideal for
morning coffee or tea, and a private backyard with a small concrete patio and yard—perfect for pets or children to play.
The condominiums are nearly fully enclosed by privacy
For sale
$119,900
6031 NW 53rd Ter, Warr Acres, OK 73122
3beds
1,023sqft
Townhouse
Built in 1980
1,036 Square Feet Lot
$113,800 Zestimate®
$117/sqft
$240/mo HOA
What's special
- 90 days
- 374
- 19
Zillow last checked:
Listing updated:
Listed by:
Carpenter Parham 405-420-5413,
First Source Real Estate Inc.
Source: MLSOK/OKCMAR as distributed by MLS GRID,MLS#: 1241316
Facts & features
Interior
Bedrooms & bathrooms
- Bedrooms: 3
- Bathrooms: 3
- Full bathrooms: 2
- 1/2 bathrooms: 1
Heating
- Has Heating (Unspecified Type)
Cooling
- Has cooling: Yes
Appliances
- Included: Dishwasher, Disposal, Refrigerator, Washer/Dryer, Built-In Gas Oven, Built-In Gas Range
Features
- Flooring: Combination, Carpet, Vinyl
- Number of fireplaces: 1
Interior area
- Total structure area: 1,023
- Total interior livable area: 1,023 sqft
Property
Features
- Levels: Two
- Stories: 2
- Patio & porch: Deck
Lot
- Size: 1,036 Square Feet
- Features: Interior Lot
Details
- Parcel number: 6031NW53rd73122
- Special conditions: None
Construction
Type & style
- Home type: Townhouse
- Architectural style: Traditional
- Property subtype: Townhouse
Materials
- Frame
- Foundation: Combination
- Roof: Composition
Condition
- Year built: 1980
Utilities & green energy
- Utilities for property: Cable Available, High Speed Internet, Public
Community & HOA
HOA
- Has HOA: Yes
- Services included: Greenbelt, Insurance, Common Area Maintenance, Exterior Maintenance
- HOA fee: $2,880 annually
Location
- Region: Warr Acres
Financial & listing details
- Price per square foot: $117/sqft
- Tax assessed value: $63,813
- Annual tax amount: $812
- Date on market: 7/27/2026
- Electric utility on property: Yes
Estimated market value
$113,800
$108,000 - $119,000
$1,298/mo
Price history
| Date | Event | Price |
|---|---|---|
| 7/27/2026 | Listed for sale | $119,900$117/sqft |
Source:  MLSOK/OKCMAR as distributed by MLS GRID #1241316 Report a problem MLSOK/OKCMAR as distributed by MLS GRID #1241316 Report a problem | ||
| 7/22/2026 | Listing removed | $119,900$117/sqft |
Source: MLSOK/OKCMAR as distributed by MLS GRID #1201440 Report a problem | ||
| 4/29/2026 | Price change | $119,900-7.7%$117/sqft |
Source: MLSOK/OKCMAR as distributed by MLS GRID #1201440 Report a problem | ||
| 3/2/2026 | Price change | $129,900-3.7%$127/sqft |
Source: MLSOK/OKCMAR as distributed by MLS GRID #1201440 Report a problem | ||
| 1/13/2026 | Price change | $134,900-3.6%$132/sqft |
Source: MLSOK/OKCMAR as distributed by MLS GRID #1201440 Report a problem | ||
| 11/18/2025 | Listed for sale | $139,900$137/sqft |
Source: MLSOK/OKCMAR as distributed by MLS GRID #1201440 Report a problem | ||
Public tax history
| Year | Property taxes | Tax assessment |
|---|---|---|
| 2025 | $813 +6.4% | $7,019 +5% |
| 2024 | $764 +1.8% | $6,684 +5% |
| 2023 | $750 +2.8% | $6,366 +5% |
| 2022 | $730 +5.5% | $6,063 +5% |
| 2021 | $692 -4.8% | $5,775 -4.5% |
| 2020 | $727 +33.1% | $6,050 +3.9% |
| 2019 | $546 +5% | $5,821 +5% |
| 2018 | $520 -6.2% | $5,544 +5% |
| 2017 | $554 | $5,279 +3% |
| 2016 | $554 +2.7% | $5,127 -1.7% |
| 2015 | $539 +4.7% | $5,218 +2.7% |
| 2014 | $515 | $5,081 +5% |
| 2013 | -- | $4,839 +5% |
| 2012 | -- | $4,608 +5% |
| 2011 | -- | $4,389 +5% |
| 2010 | -- | $4,180 +5% |
| 2009 | -- | $3,981 |
| 2008 | -- | $3,981 |
| 2007 | -- | $3,981 |
| 2006 | -- | $3,981 |
| 2005 | -- | $3,981 -89% |
| 2004 | $190 | $36,200 +809.3% |
| 2003 | -- | $3,981 -6.5% |
| 2002 | -- | $4,256 -0.6% |
| 2001 | -- | $4,283 +7.6% |
| 2000 | -- | $3,982 |
| 1999 | -- | $3,982 |
Find assessor info on the county website
Monthly payment
Est. payment
Payment breakdown
Explore the cost of this home by adjusting the details. Changes won't be saved.Climate risks
Neighborhood: 73122
Nearby schools
Schools provided by the listing agent
- Elementary: Central ES
- Middle: James L. Capps MS
- High: Putnam City HS
Source: MLSOK/OKCMAR as distributed by MLS GRID. This data may not be complete. We recommend contacting the local school district to confirm school assignments for this home.

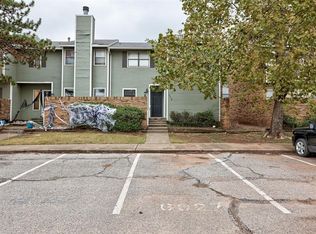

Similar homes
- $125,0002 bd1 ba930 sqft4012 NW 30th Ter, Oklahoma City, OK 73112For Sale
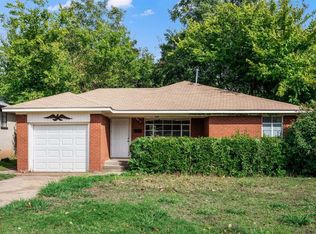 MLS ID #1255380, Evan Roberts, Keller Williams Central OK. MLSOK/OKCMAR as distributed by MLS GRID
 - $145,0002 bd2 ba1.1k sqft6509 Galaxie Ter, Oklahoma City, OK 73132For Sale
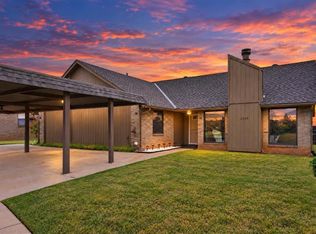 MLS ID #1251081, Judy Yetter, Chinowth & Cohen. MLSOK/OKCMAR as distributed by MLS GRID
 - $142,5002 bd2 ba1.4k sqft3321 Rock Creek Way, Oklahoma City, OK 73120For Sale
 MLS ID #1255089, Rachel Hartless, Keller Williams Realty Elite. MLSOK/OKCMAR as distributed by MLS GRID
 - $169,9003 bd1 ba1k sqft5700 NW 47th St, Warr Acres, OK 73122For Sale
 MLS ID #1248473, Michelle Dugan, Copper Creek Real Estate. MLSOK/OKCMAR as distributed by MLS GRID
