Welcome to this well-maintained 2-bedroom, 1.5-bath townhouse in a highly desirable NW Oklahoma City location near Quail Creek. Enjoy quick access to Lake Hefner Parkway, Memorial Road, shopping, dining, and everyday conveniences, all just minutes away. This spacious two-story townhome offers 1,434 square feet of comfortable living space featuring a large living room with a cozy wood-burning fireplace and striking floor-to-ceiling brick accent wall. Tucked away in the living room, the the laundry closet and a convenient downstairs half bathroom. The kitchen is equipped with granite countertops, a built-in electric range, dishwasher, and a convenient built in cabinet that has matching granite counter tops with storage space. Off the kitchen is a well thought out enclosed patio that provides additional flexible living space and includes a window unit, making it ideal for a home office, hobby room, or year-round enjoyment. Upstairs, both bedrooms feature unique brick accent walls with a shared bathroom with individual vanities and sinks for added privacy and convenience. Luxury vinyl plank flooring has been installed throughout the upper level and the townhome also benefits from a newer HVAC. A two car attached garage offers ample parking and storage. It is low maintenance living with HOA amenities that include lawn maintenance, exterior insurance and access to the community pool. Mature trees and greenbelt views create a welcoming setting right outside the front door, while the unbeatable location places you close to some of Oklahoma City’s best shopping, restaurants, and major commuter routes.
For sale
Price cut: $5K (7/22)
$142,500
3321 Rock Creek Way, Oklahoma City, OK 73120
2beds
1,434sqft
Townhouse
Built in 1972
1,224 Square Feet Lot
$140,300 Zestimate®
$99/sqft
$220/mo HOA
What's special
Spacious two-story townhomeConvenient downstairs half bathroomBuilt-in electric rangeCozy wood-burning fireplaceNewer hvac
- 68 days |
- 765 |
- 50 |
Likely to sell faster than
Zillow last checked:
Listing updated:
Listed by:
Matthew Hall 405-921-2897,
Allied, Inc., REALTORS,
Katie Ruffin 405-503-7811,
Allied, Inc., REALTORS
Source: MLSOK/OKCMAR as distributed by MLS GRID,MLS#: 1233202
Facts & features
Interior
Bedrooms & bathrooms
- Bedrooms: 2
- Bathrooms: 2
- Full bathrooms: 1
- 1/2 bathrooms: 1
Heating
- Has Heating (Unspecified Type)
Cooling
- Has cooling: Yes
Appliances
- Included: Dishwasher, Microwave, Refrigerator, Free-Standing Electric Oven, Free-Standing Electric Range
Features
- Flooring: Brick, Laminate
- Number of fireplaces: 1
- Fireplace features: Wood Burning
Interior area
- Total structure area: 1,434
- Total interior livable area: 1,434 sqft
Property
Parking
- Total spaces: 2
- Parking features: Additional Parking
- Garage spaces: 2
Features
- Levels: Two
- Stories: 2
- Exterior features: None
- Has private pool: Yes
- Pool features: Fenced
Lot
- Size: 1,224 Square Feet
- Features: Interior Lot, Zero Lot Line
Details
- Parcel number: 3321NONERockCreek73120
- Special conditions: None
Construction
Type & style
- Home type: Townhouse
- Architectural style: Traditional
- Property subtype: Townhouse
Materials
- Brick & Frame, Vinyl Siding
- Foundation: Slab
- Roof: Other
Condition
- Year built: 1972
Utilities & green energy
- Utilities for property: Public
Community & HOA
HOA
- Has HOA: Yes
- Services included: Insurance, Common Area Maintenance, Exterior Maintenance, Pool
- HOA fee: $2,640 annually
Location
- Region: Oklahoma City
Financial & listing details
- Price per square foot: $99/sqft
- Tax assessed value: $113,371
- Annual tax amount: $1,409
- Date on market: 6/13/2026
- Electric utility on property: Yes
Estimated market value
$140,300
$133,000 - $147,000
$1,520/mo
Price history
| Date | Event | Price |
|---|---|---|
| 7/22/2026 | Price change | $142,500-3.4%$99/sqft |
Source:  MLSOK/OKCMAR as distributed by MLS GRID #1233202 Report a problem MLSOK/OKCMAR as distributed by MLS GRID #1233202 Report a problem | ||
| 6/26/2026 | Price change | $147,500-3.3%$103/sqft |
Source: MLSOK/OKCMAR as distributed by MLS GRID #1233202 Report a problem | ||
| 6/13/2026 | Listed for sale | $152,500+62.2%$106/sqft |
Source: MLSOK/OKCMAR as distributed by MLS GRID #1233202 Report a problem | ||
| 10/22/2014 | Sold | $94,000+2.2%$66/sqft |
Source: MLSOK/OKCMAR as distributed by MLS GRID #565993 Report a problem | ||
| 9/28/2012 | Sold | $92,000-2.6%$64/sqft |
Source: MLSOK/OKCMAR as distributed by MLS GRID #496221 Report a problem | ||
| 8/29/2012 | Price change | $94,500-5%$66/sqft |
Source: ABW Edmond Incorporated #496221 Report a problem | ||
| 8/1/2012 | Listed for sale | $99,500+13.1%$69/sqft |
Source: ABW Edmond Incorporated #496221 Report a problem | ||
| 6/30/2009 | Sold | $88,000-9.3%$61/sqft |
Source: MLSOK/OKCMAR as distributed by MLS GRID #383189 Report a problem | ||
| 2/1/2009 | Listing removed | $97,000$68/sqft |
Source: Listhub #377573 Report a problem | ||
| 1/19/2009 | Price change | $97,000-2.9%$68/sqft |
Source: Listhub #377573 Report a problem | ||
| 1/16/2009 | Listed for sale | $99,900+42.7%$70/sqft |
Source: Listhub #377573 Report a problem | ||
| 11/20/2001 | Sold | $70,000+52.2%$49/sqft |
Source: Public Record Report a problem | ||
| 6/18/2001 | Sold | $46,000$32/sqft |
Source: Public Record Report a problem | ||
Public tax history
| Year | Property taxes | Tax assessment |
|---|---|---|
| 2025 | $1,410 +2.4% | $12,470 +3% |
| 2024 | $1,376 +4.2% | $12,107 +3% |
| 2023 | $1,321 +7.9% | $11,754 +3% |
| 2022 | $1,225 +3.2% | $11,411 +3% |
| 2021 | $1,186 +2.1% | $11,079 +3% |
| 2020 | $1,162 +31.1% | $10,757 +3% |
| 2019 | $886 +3.3% | $10,444 +3% |
| 2018 | $858 -14.5% | $10,141 +3% |
| 2017 | $1,002 | $9,844 +1.8% |
| 2016 | $1,002 +2% | $9,666 -0.5% |
| 2015 | $983 -13.5% | $9,718 -2.7% |
| 2014 | $1,137 | $9,987 |
| 2013 | -- | $9,987 +7.7% |
| 2012 | -- | $9,271 -4.1% |
| 2011 | -- | $9,668 0% |
| 2010 | -- | $9,669 +29.1% |
| 2009 | -- | $7,487 +1.7% |
| 2008 | -- | $7,363 +0.8% |
| 2007 | -- | $7,304 -3.7% |
| 2006 | -- | $7,581 +0.8% |
| 2005 | -- | $7,518 -85.5% |
| 2004 | $633 | $51,816 +809.2% |
| 2003 | -- | $5,699 +10.2% |
| 2002 | -- | $5,170 -18.1% |
| 2001 | -- | $6,309 +11.7% |
| 2000 | -- | $5,649 0% |
| 1999 | -- | $5,650 |
Find assessor info on the county website
Monthly payment
Est. payment
Payment breakdown
Explore the cost of this home by adjusting the details. Changes won't be saved.Climate risks
Neighborhood: 73120
Nearby schools
GreatSchools rating
- 4/10Quail Creek Elementary SchoolGrades: PK-4Distance: 0.7 mi
- 2/10John Marshall Middle SchoolGrades: 5-8Distance: 0.9 mi
- 1/10John Marshall High SchoolGrades: 9-12Distance: 0.9 mi
Schools provided by the listing agent
- Elementary: Quail Creek ES
- Middle: John Marshall MS
- High: John Marshall HS
Source: MLSOK/OKCMAR as distributed by MLS GRID. This data may not be complete. We recommend contacting the local school district to confirm school assignments for this home.
- $130,9003 bd2 ba1.2k sqft3319 Rock Creek Way, Oklahoma City, OK 73120Off Market
- $105,0002 bd1 ba1.4k sqft3323 Rock Creek Way, Oklahoma City, OK 73120Sold
- $188,4003 bd2 ba1.5k sqft3325 Rock Creek Way, Oklahoma City, OK 73120Off Market
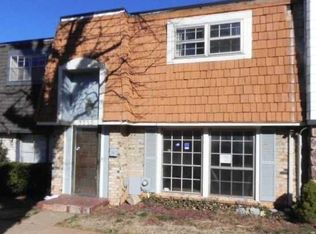
- $82,0002 bd2 ba1.4k sqft3317 Rock Creek Way, Oklahoma City, OK 73120Sold
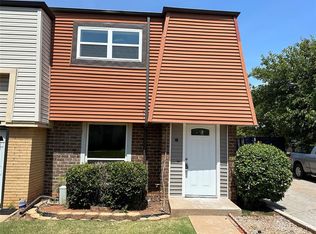
- $119,4002 bd1 ba1.2k sqft3327 Rock Creek Way, Oklahoma City, OK 73120Off Market
- $114,0002 bd2 ba1.2k sqft3329 Rock Creek Way, Oklahoma City, OK 73120Off Market
- $156,0002 bd2 ba1.3k sqft3320 Green Wing Ct, Oklahoma City, OK 73120Off Market
- $166,9002 bd2 ba1.3k sqft3318 Green Wing Ct, Oklahoma City, OK 73120Off Market
A local agent can set up tours, give advice and negotiate with sellers.
Similar homes
- $139,9002 bd2 ba985 sqft3200 W Britton Rd APT 210, Oklahoma City, OK 73120For Sale
 MLS ID #1231648, Jeffrey Williams, McGraw REALTORS (BO). MLSOK/OKCMAR as distributed by MLS GRID
 - $119,9003 bd2 ba1.2k sqft11417 N May Ave APT B, Oklahoma City, OK 73120For Sale
 MLS ID #1237259, Cody Crawford, McGraw REALTORS (BO). MLSOK/OKCMAR as distributed by MLS GRID
 - $122,4002 bd2 ba1.1k sqft11140 Stratford Dr APT 606, Oklahoma City, OK 73120For Sale
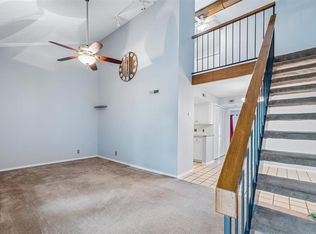 MLS ID #1217617, Vu Nguyen, Brix Realty. MLSOK/OKCMAR as distributed by MLS GRID
 - $139,9002 bd2 ba1.4k sqft9713 Hefner Village Blvd, Oklahoma City, OK 73162For Sale
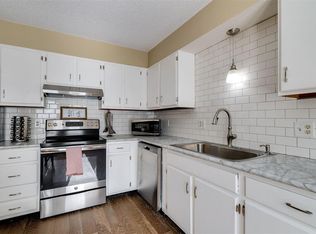 MLS ID #1238640, Cassidy Johnson, Keller Williams Realty Elite. MLSOK/OKCMAR as distributed by MLS GRID
 - $145,0002 bd3 ba1.2k sqft14417 N Pennsylvania Ave #17C, Oklahoma City, OK 73134For SaleMLS ID #1231237, Bianca Daneshmand, ReMax Lifestyle. MLSOK/OKCMAR as distributed by MLS GRID
- $100,0002 bd2 ba1k sqft11323 N May Ave APT B, Oklahoma City, OK 73120For SaleMLS ID #1242233, Zachary Hensley, Stetson Bentley Realty LLC. MLSOK/OKCMAR as distributed by MLS GRID
- $167,5002 bd2 ba1.2k sqft6416 Galaxie Ter, Oklahoma City, OK 73132For SaleMLS ID #1241030, Tonya Roby, Copper Creek Real Estate. MLSOK/OKCMAR as distributed by MLS GRID
- $160,0002 bd2 ba1.1k sqft9008 N Roxbury Ter, Oklahoma City, OK 73132For SaleMLS ID #1243753, Tara Levinson, LRE Realty, LLC. MLSOK/OKCMAR as distributed by MLS GRID
- $190,0003 bd2 ba1.2k sqft1405 Carlisle Ct, Village, OK 73120For SaleMLS ID #1242156, Dora Hernandez-Maness, Epique Realty. MLSOK/OKCMAR as distributed by MLS GRID
- $125,0002 bd3 ba1.2k sqft14323 N Pennsylvania Ave #18C, Oklahoma City, OK 73134For SaleMLS ID #1241394, Braxton Heard, Homestead + Co. MLSOK/OKCMAR as distributed by MLS GRID
- $129,9002 bd2 ba1.4k sqft6000 N Pennsylvania Ave #16, Oklahoma City, OK 73112For SaleMLS ID #1238620, Andrew Green, Nichols Hills Properties LLC. MLSOK/OKCMAR as distributed by MLS GRID
- $135,0002 bd2 ba1.3k sqft4400 Hemingway Dr APT 217, Oklahoma City, OK 73118For SaleMLS ID #1237262, Pam Barton-Stober, Legacy Oak Realty. MLSOK/OKCMAR as distributed by MLS GRID
- $94,0002 bd1 ba930 sqft11419 N May Ave APT D, Oklahoma City, OK 73120For SaleMLS ID #1235347, Kimberly Baker, Keller Williams Central OK. MLSOK/OKCMAR as distributed by MLS GRID
- $150,0003 bd1 ba1k sqft1229 NW 81st St, Oklahoma City, OK 73114For SaleMLS ID #1227329, Carol Grieb, Keystone Realty Group. MLSOK/OKCMAR as distributed by MLS GRID
- $210,0003 bd1 ba1.1k sqft1519 Carlisle Ct, Oklahoma City, OK 73120For SaleMLS ID #1241264, Brie Green, Metro First Realty. MLSOK/OKCMAR as distributed by MLS GRID
- $169,5002 bd2 ba1.8k sqft6000 N Pennsylvania Ave #103, Oklahoma City, OK 73112For SaleMLS ID #1238250, Andrew Green, Nichols Hills Properties LLC. MLSOK/OKCMAR as distributed by MLS GRID
- $159,0002 bd2 ba1.2k sqft6500 N Grand Blvd APT 151, Oklahoma City, OK 73116For SaleMLS ID #1206191, Rick McCormick, eXp Realty, LLC. MLSOK/OKCMAR as distributed by MLS GRID
- $151,0002 bd1 ba826 sqft4160 NW 23rd St, Oklahoma City, OK 73107For SaleMLS ID #1242722, Ken Hutmacher, Turner and Associates. MLSOK/OKCMAR as distributed by MLS GRID
- $119,9003 bd3 ba1k sqft6031 NW 53rd Ter, Warr Acres, OK 73122For SaleMLS ID #1241316, Carpenter Parham, First Source Real Estate Inc.. MLSOK/OKCMAR as distributed by MLS GRID
- $174,9002 bd2 ba1k sqft2940 NW 35th St, Oklahoma City, OK 73112For SaleMLS ID #1242854, Suzanna Schafer, RE/MAX First. MLSOK/OKCMAR as distributed by MLS GRID
