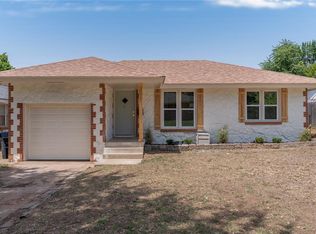
Beautifully updated 4-bedroom, 2-bath home with a 2-car carport featuring numerous major improvements throughout. Recent updates include a NEW roof, carport, windows, HVAC system, water line, and partial sewer line, providing peace of mind for years to come. The spacious updated kitchen offers an island, abundant workspace, and a secondary dining area perfect for everyday living and entertaining. Both bathrooms have been refreshed with updated fixtures, while new plumbing fixtures, light fixtures, and hardware add a modern touch throughout. Gorgeous hardwood floors enhance the home’s warmth and character. Move-in ready with extensive upgrades already completed!
For sale
Price cut: $5K (7/14)
$209,750
4517 NW 34th St, Oklahoma City, OK 73122
4beds
1,564sqft
:
Get pre-qualified$1,403/mo
Single Family Residence
Built in 1955
7,278 Square Feet Lot
$208,000 Zestimate®
$134/sqft
$-- HOA
What's special
Abundant workspaceSpacious updated kitchen
- 41 days |
- 371 |
- 74 |
Zillow last checked:
Listing updated:
Listed by:
Monica De Los Santos 405-512-4392,
LUXE Realty Collective
Source: MLSOK/OKCMAR as distributed by MLS GRID,MLS#: 1234529
Facts & features
Interior
Bedrooms & bathrooms
- Bedrooms: 4
- Bathrooms: 2
- Full bathrooms: 2
Heating
- Has Heating (Unspecified Type)
Cooling
- Has cooling: Yes
Features
- Has fireplace: No
- Fireplace features: None
Interior area
- Total structure area: 1,564
- Total interior livable area: 1,564 sqft
Property
Features
- Levels: One
- Stories: 1
- Patio & porch: Porch
Lot
- Size: 7,278 Square Feet
- Features: Interior Lot
Details
- Parcel number: 4517NW34th73122
- Special conditions: None
Construction
Type & style
- Home type: SingleFamily
- Architectural style: Traditional
- Property subtype: Single Family Residence
Materials
- Vinyl Siding
- Foundation: Combination
- Roof: Composition
Condition
- Year built: 1955
Community & HOA
Location
- Region: Oklahoma City
Financial & listing details
- Price per square foot: $134/sqft
- Tax assessed value: $95,203
- Annual tax amount: $1,166
- Date on market: 6/15/2026
Estimated market value
$208,000
$198,000 - $218,000
$1,614/mo
Price history
| Date | Event | Price |
|---|---|---|
| 7/14/2026 | Price change | $209,750-2.3%$134/sqft |
Source:  MLSOK/OKCMAR as distributed by MLS GRID #1234529 Report a problem MLSOK/OKCMAR as distributed by MLS GRID #1234529 Report a problem | ||
| 6/15/2026 | Listed for sale | $214,750+352.1%$137/sqft |
Source: MLSOK/OKCMAR as distributed by MLS GRID #1234529 Report a problem | ||
| 9/27/1994 | Sold | $47,500$30/sqft |
Source: Agent Provided Report a problem | ||
Public tax history
| Year | Property taxes | Tax assessment |
|---|---|---|
| 2025 | $1,167 +4.1% | $10,472 +3% |
| 2024 | $1,121 +3.7% | $10,167 +3% |
| 2023 | $1,081 +2.1% | $9,870 +3% |
| 2022 | $1,059 +4.4% | $9,582 +3% |
| 2021 | $1,015 +3.8% | $9,303 +3% |
| 2020 | $977 +34.1% | $9,033 +3% |
| 2019 | $729 +3.4% | $8,770 +3% |
| 2018 | $705 -19.3% | $8,515 +3% |
| 2017 | $874 | $8,266 +3% |
| 2016 | $874 +3.6% | $8,026 +3% |
| 2015 | $843 +9.9% | $7,792 +3% |
| 2014 | $767 | $7,565 +2.1% |
| 2013 | -- | $7,407 +1.4% |
| 2012 | -- | $7,304 +5% |
| 2011 | -- | $6,956 +5% |
| 2010 | -- | $6,625 +5% |
| 2009 | -- | $6,310 +5% |
| 2008 | -- | $6,009 +5% |
| 2007 | -- | $5,723 +5% |
| 2006 | -- | $5,451 +5% |
| 2005 | -- | $5,191 -88.5% |
| 2004 | $430 | $44,954 +809.3% |
| 2003 | -- | $4,944 -1.1% |
| 2002 | -- | $4,998 -4.9% |
| 2001 | -- | $5,258 +8% |
| 2000 | -- | $4,868 -6.7% |
| 1999 | -- | $5,220 |
Find assessor info on the county website
Monthly payment
Est. payment
Payment breakdown
Explore the cost of this home by adjusting the details. Changes won't be saved.Climate risks
Neighborhood: Meridian Avenue Corridor
Nearby schools
GreatSchools rating
- 3/10Windsor Hills Elementary SchoolGrades: PK-5Distance: 0.7 mi
- 2/10Mayfield Middle SchoolGrades: 6-8Distance: 1.7 mi
- 1/10Putnam City West High SchoolGrades: 9-12Distance: 3.5 mi
Schools provided by the listing agent
- Elementary: Windsor Hills ES
- Middle: Mayfield MS
- High: Putnam City West HS
Source: MLSOK/OKCMAR as distributed by MLS GRID. This data may not be complete. We recommend contacting the local school district to confirm school assignments for this home.
- $131,2003 bd1 ba917 sqft4513 NW 34th St, Oklahoma City, OK 73122Off Market
- $95,0003 bd1 ba867 sqft4521 NW 34th St, Oklahoma City, OK 73122Sold
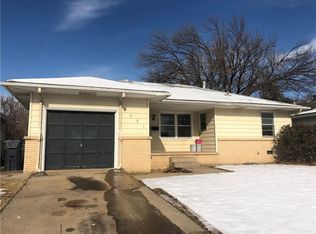
- $126,9002 bd1 ba930 sqft4509 NW 34th St, Oklahoma City, OK 73122Off Market
- $121,4002 bd1 ba878 sqft4525 NW 34th St, Oklahoma City, OK 73122Off Market
- $143,6003 bd1 ba1k sqft4505 NW 34th St, Oklahoma City, OK 73122Off Market
- $130,3003 bd1 ba1k sqft4529 NW 34th St, Oklahoma City, OK 73122Off Market
- $129,8003 bd1 ba912 sqft4516 NW 34th St, Oklahoma City, OK 73122Off Market
- $105,3002 bd1 ba859 sqft4512 NW 34th St, Oklahoma City, OK 73122Off Market
A local agent can set up tours, give advice and negotiate with sellers.
Similar homes
- $210,0003 bd2 ba1.3k sqft6036 NW 47th St, Oklahoma City, OK 73122For Sale
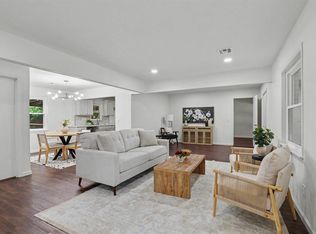 MLS ID #1231763, Mackenzie Hicks, ERA Courtyard Real Estate. MLSOK/OKCMAR as distributed by MLS GRID
 - $239,7504 bd2 ba1.6k sqft2616 NW 38th St, Oklahoma City, OK 73112For Sale
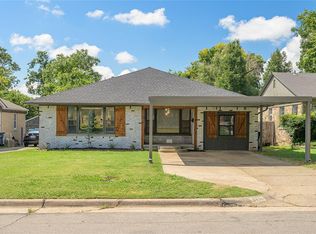 MLS ID #1240655, Monica De Los Santos, LUXE Realty Collective. MLSOK/OKCMAR as distributed by MLS GRID
 - $229,9004 bd1 ba1.6k sqft3725 NW 60th St, Oklahoma City, OK 73112For Sale
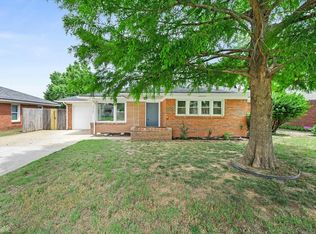 MLS ID #1239377, Dallas Green, Ogle Real Estate Group LLC. MLSOK/OKCMAR as distributed by MLS GRID
 - $240,0003 bd2 ba1.7k sqft3337 NW 29th St, Oklahoma City, OK 73107For Sale
 MLS ID #1240636, Tara Levinson, LRE Realty, LLC. MLSOK/OKCMAR as distributed by MLS GRID
 - $195,0004 bd1 ba1.4k sqft1714 N Tulsa Ave, Oklahoma City, OK 73107For SaleMLS ID #1233605, Jake Brennan, LRE Realty, LLC. MLSOK/OKCMAR as distributed by MLS GRID
- $199,5003 bd1 ba1.1k sqft3120 W Park Pl, Oklahoma City, OK 73107For SaleMLS ID #1239196, Jill Halloran, 828 Real Estate LLC. MLSOK/OKCMAR as distributed by MLS GRID
- $234,9003 bd1 ba1.8k sqft5101 NW 47th St, Warr Acres, OK 73122For SaleMLS ID #1226220, Amy Nolen, Spearhead Real Estate, LLC. MLSOK/OKCMAR as distributed by MLS GRID
- $219,5003 bd2 ba1.5k sqft3816 NW 51st St, Oklahoma City, OK 73112For SaleMLS ID #1220319, Tammy Ryan, McGraw REALTORS (BO). MLSOK/OKCMAR as distributed by MLS GRID
- $250,0003 bd2 ba1.8k sqft5025 NW 19th St, Oklahoma City, OK 73127For SaleMLS ID #1238094, Terri Boushon, Thunder Ridge Realty -BO. MLSOK/OKCMAR as distributed by MLS GRID
- $189,9005 bd2 ba1.9k sqft1819 NW 37th St, Oklahoma City, OK 73118For SaleMLS ID #1233380, Natalie Simon, eXp Realty, LLC. MLSOK/OKCMAR as distributed by MLS GRID
- $249,9003 bd2 ba1.3k sqft832 NW 35th St, Oklahoma City, OK 73118For SaleMLS ID #1240465, Spencer Amaral, Shepherds Real Estate. MLSOK/OKCMAR as distributed by MLS GRID
- $195,0003 bd2 ba1.1k sqft940 NE 30th St, Oklahoma City, OK 73105For SaleMLS ID #1239993, Tara Levinson, LRE Realty, LLC. MLSOK/OKCMAR as distributed by MLS GRID
- $225,0004 bd2 ba1.5k sqft1412 NW 105th Ter, Oklahoma City, OK 73114For SaleMLS ID #1236586, Daniel Chalker, Copper Creek Real Estate. MLSOK/OKCMAR as distributed by MLS GRID
- $199,9002 bd2 ba1.1k sqft2124 NW 29th St, Oklahoma City, OK 73107For SaleMLS ID #1236209, Emily Frosaker, Copper Creek Real Estate. MLSOK/OKCMAR as distributed by MLS GRID
- $192,0003 bd1 ba1.2k sqft2541 NW 30th St, Oklahoma City, OK 73112For SaleMLS ID #1230894, Courtney Waugh, Thrive Realty. MLSOK/OKCMAR as distributed by MLS GRID
- $215,0003 bd2 ba1.3k sqft1220 NW 10th St, Oklahoma City, OK 73106For SaleMLS ID #1223535, Veronica Galaviz, Verbode. MLSOK/OKCMAR as distributed by MLS GRID
- $235,0003 bd2 ba1k sqft840 NW 46th St, Oklahoma City, OK 73118For SaleMLS ID #1231176, Heidi Rose, Rose Homes LLC. MLSOK/OKCMAR as distributed by MLS GRID
- $197,5003 bd1 ba1.1k sqft2231 W Britton Rd, Village, OK 73120For SaleMLS ID #1231573, Jennifer Cody, Flotilla Real Estate Partners. MLSOK/OKCMAR as distributed by MLS GRID
- $172,5002 bd1 ba1.2k sqft4416 NW 17th St, Oklahoma City, OK 73107For SaleMLS ID #1231860, Maria Godinez, H&W Realty Branch. MLSOK/OKCMAR as distributed by MLS GRID
- $235,0003 bd2 ba1.4k sqft2617 Chaucer Dr, Oklahoma City, OK 73120For SaleMLS ID #1221727, Tara Levinson, LRE Realty, LLC. MLSOK/OKCMAR as distributed by MLS GRID
