Welcome home! This charming 4 bedroom, 1 bathroom gem is nicely tucked away on an oversized lot just East of Bethany city limits. The living room, hallway, & 3 of the 4 bedrooms have beautiful original hardwood floors (re-stained 2024). The garage has been converted into a spacious primary bedroom on the opposite side of the home from the other 3 bedrooms. The primary bedroom's laminate wood-like flooring flows nicely with the rest of the home. The kitchen has stunning stainless steel appliances that all stay with the home. All of the air vents have new filters. There's also an enclosed laundry room (between the kitchen and back yard) with a brand new hot water heater. Speaking of back yards... the gigantic back yard is fully fenced & has a new storage shed. This home is being sold AS IS.
For sale
Price cut: $2.5K (7/29)
$171,500
4021 N Sterling Ave, Oklahoma City, OK 73122
4beds
1,185sqft
:
Get pre-qualified$1,170/mo
Single Family Residence
Built in 1954
8,398 Square Feet Lot
$170,400 Zestimate®
$145/sqft
$-- HOA
What's special
Oversized lotNew storage shedSpacious primary bedroomEnclosed laundry roomLaminate wood-like flooringStunning stainless steel appliances
- 27 days |
- 358 |
- 20 |
Zillow last checked:
Listing updated:
Listed by:
Anna Clifton 405-618-9728,
Salt Real Estate Inc
Source: MLSOK/OKCMAR as distributed by MLS GRID,MLS#: 1238110
Facts & features
Interior
Bedrooms & bathrooms
- Bedrooms: 4
- Bathrooms: 1
- Full bathrooms: 1
Heating
- Has Heating (Unspecified Type)
Cooling
- Has cooling: Yes
Appliances
- Included: Dishwasher, Microwave, Refrigerator, Water Heater, Free-Standing Electric Oven, Free-Standing Gas Range
- Laundry: Laundry Room
Features
- Combo Woodwork
- Flooring: Laminate, Tile, Wood
- Has fireplace: No
- Fireplace features: None
Interior area
- Total structure area: 1,185
- Total interior livable area: 1,185 sqft
Property
Features
- Levels: One
- Stories: 1
- Patio & porch: Patio, Porch
- Fencing: Combination
Lot
- Size: 8,398 Square Feet
- Dimensions: 60 x 140
- Features: Interior Lot
Details
- Parcel number: 4021NSterling73122
- Special conditions: None
Construction
Type & style
- Home type: SingleFamily
- Architectural style: Traditional
- Property subtype: Single Family Residence
Materials
- Vinyl Siding
- Foundation: Combination
- Roof: Composition
Condition
- Year built: 1954
Utilities & green energy
- Utilities for property: Cable Available, Public
Community & HOA
Location
- Region: Oklahoma City
Financial & listing details
- Price per square foot: $145/sqft
- Tax assessed value: $166,000
- Annual tax amount: $2,249
- Date on market: 7/17/2026
- Listing terms: As is Condition,Cash,Conventional
- Electric utility on property: Yes
Estimated market value
$170,400
$162,000 - $179,000
$1,442/mo
Price history
| Date | Event | Price |
|---|---|---|
| 7/29/2026 | Price change | $171,500-1.4%$145/sqft |
Source:  MLSOK/OKCMAR as distributed by MLS GRID #1238110 Report a problem MLSOK/OKCMAR as distributed by MLS GRID #1238110 Report a problem | ||
| 7/17/2026 | Listed for sale | $174,000+5.5%$147/sqft |
Source: MLSOK/OKCMAR as distributed by MLS GRID #1238110 Report a problem | ||
| 5/16/2024 | Sold | $165,000+3.1%$139/sqft |
Source: MLSOK/OKCMAR as distributed by MLS GRID #1107748 Report a problem | ||
| 4/14/2024 | Pending sale | $160,000$135/sqft |
Source: MLSOK/OKCMAR as distributed by MLS GRID #1107748 Report a problem | ||
| 4/12/2024 | Listed for sale | $160,000+164.5%$135/sqft |
Source: MLSOK/OKCMAR as distributed by MLS GRID #1107748 Report a problem | ||
| 3/25/2003 | Sold | $60,500$51/sqft |
Source: MLSOK/OKCMAR as distributed by MLS GRID #137298 Report a problem | ||
Public tax history
| Year | Property taxes | Tax assessment |
|---|---|---|
| 2025 | $2,249 +62.8% | $18,260 +61.6% |
| 2024 | $1,382 +5.3% | $11,297 +5% |
| 2023 | $1,312 +3.7% | $10,759 +5% |
| 2022 | $1,264 +6% | $10,246 +5% |
| 2021 | $1,193 +5.5% | $9,759 +5% |
| 2020 | $1,131 +36.2% | $9,295 +5% |
| 2019 | $830 +5% | $8,852 +5% |
| 2018 | $791 -18.1% | $8,431 +5% |
| 2017 | $965 | $8,029 +5% |
| 2016 | $965 +5.2% | $7,646 +5% |
| 2015 | $918 +11.5% | $7,283 +3.3% |
| 2014 | $823 | $7,047 |
| 2013 | -- | $7,047 -7.4% |
| 2012 | -- | $7,614 -5.3% |
| 2011 | -- | $8,040 +1.2% |
| 2010 | -- | $7,942 -1% |
| 2009 | -- | $8,026 +4.8% |
| 2008 | -- | $7,661 +5% |
| 2007 | -- | $7,295 +5% |
| 2006 | -- | $6,948 +5% |
| 2005 | -- | $6,618 -89.1% |
| 2004 | $729 | $60,721 +809.1% |
| 2003 | -- | $6,679 +60.3% |
| 2002 | -- | $4,167 -5.1% |
| 2001 | -- | $4,391 +8.4% |
| 2000 | -- | $4,050 +10.1% |
| 1999 | -- | $3,680 |
Find assessor info on the county website
Monthly payment
Est. payment
Payment breakdown
Explore the cost of this home by adjusting the details. Changes won't be saved.Climate risks
Neighborhood: 73122
Nearby schools
GreatSchools rating
- 6/10Arbor Grove Elementary SchoolGrades: PK-5Distance: 1 mi
- 2/10James L. Capps Middle SchoolGrades: 6-8Distance: 1.7 mi
- 3/10Putnam City High SchoolGrades: 9-12Distance: 0.6 mi
Schools provided by the listing agent
- Elementary: Central ES
- Middle: James L. Capps MS
- High: Putnam City HS
Source: MLSOK/OKCMAR as distributed by MLS GRID. This data may not be complete. We recommend contacting the local school district to confirm school assignments for this home.
- $96,1002 bd1 ba860 sqft4025 N Sterling Ave, Oklahoma City, OK 73122Off Market
- $152,2003 bd1 ba800 sqft4101 N Sterling Ave, Oklahoma City, OK 73122Off Market
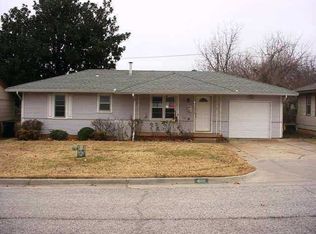
- $118,4003 bd1 ba860 sqft4017 N Sterling Ave, Oklahoma City, OK 73122Off Market
- $147,0002 bd1 ba860 sqft4105 N Sterling Ave, Oklahoma City, OK 73122Off Market

- $165,5003 bd1 ba1.4k sqft4024 N Sterling Ave, Oklahoma City, OK 73122Off Market
- $144,4002 bd1 ba1.1k sqft4020 N Sterling Ave, Oklahoma City, OK 73122Off Market
- $135,6002 bd1 ba742 sqft4100 N Sterling Ave, Oklahoma City, OK 73122Off Market
- $142,7003 bd1 ba1.2k sqft4013 N Sterling Ave, Oklahoma City, OK 73122Off Market
A local agent can set up tours, give advice and negotiate with sellers.
Similar homes
- $170,0003 bd1 ba1.1k sqft7440 NW 5th Ter, Oklahoma City, OK 73127For Sale
 MLS ID #1243381, Rosalia Soto, Copper Creek Real Estate. MLSOK/OKCMAR as distributed by MLS GRID
 - $174,9002 bd1 ba770 sqft2128 Carlisle Rd, Oklahoma City, OK 73120For Sale
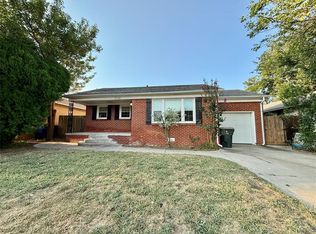 MLS ID #1243600, Samuel Gosdin, Homestead + Co. MLSOK/OKCMAR as distributed by MLS GRID
 - $172,0004 bd2 ba1.3k sqft2136 SW 49th St, Oklahoma City, OK 73119For Sale
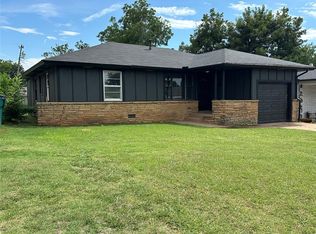 MLS ID #1242762, Patrice Branum, McGraw REALTORS (BO). MLSOK/OKCMAR as distributed by MLS GRID
 - $185,0003 bd1 ba1.1k sqft1421 N Harvard Ave, Oklahoma City, OK 73127For Sale
 MLS ID #1232453, Yesenia Molina, NewDoor Real Estate. MLSOK/OKCMAR as distributed by MLS GRID
 - $170,0003 bd2 ba1.2k sqft2724 SE 46th St, Oklahoma City, OK 73129For SaleMLS ID #1243515, Rosalia Soto, Copper Creek Real Estate. MLSOK/OKCMAR as distributed by MLS GRID
- $165,0003 bd2 ba1.3k sqft1241 NW 94th St, Oklahoma City, OK 73114For SaleMLS ID #1242051, Tina Allen, Metro First Realty. MLSOK/OKCMAR as distributed by MLS GRID
- $158,5002 bd1 ba1.1k sqft3832 NW 16th St, Oklahoma City, OK 73107For SaleMLS ID #1235957, Christopher Flinton, Allied, Inc., REALTORS. MLSOK/OKCMAR as distributed by MLS GRID
- $195,0003 bd1 ba1.1k sqft3135 NW 49th St, Oklahoma City, OK 73112For SaleMLS ID #1217978, Jonathan Graves, Stetson Bentley Realty LLC. MLSOK/OKCMAR as distributed by MLS GRID
- $192,0003 bd2 ba1.2k sqft1012 Cooper Ln, Yukon, OK 73099For SaleMLS ID #1242477, Christopher Foster, Foster Company LLC. MLSOK/OKCMAR as distributed by MLS GRID
- $135,0003 bd2 ba1.2k sqft6209 NW 34th St, Bethany, OK 73008For SaleMLS ID #1234780, David Archuleta, LRE Realty, LLC. MLSOK/OKCMAR as distributed by MLS GRID
- $169,9903 bd2 ba957 sqft5433 S Linn Ave, Oklahoma City, OK 73119For SaleMLS ID #1236874, Fernando Rivas Montelongo, Knight Land Company LLC. MLSOK/OKCMAR as distributed by MLS GRID
- $182,0003 bd2 ba1.3k sqft2429 NW 109th St, Oklahoma City, OK 73120For SaleMLS ID #1220521, Benjamin Lytle, Opendoor Brokerage, LLC. MLSOK/OKCMAR as distributed by MLS GRID
- $144,0004 bd1 ba1.2k sqft3605 SW 36th St, Oklahoma City, OK 73119For SaleMLS ID #1237243, Scott McLain, Lionshead Property Management. MLSOK/OKCMAR as distributed by MLS GRID
- $198,5003 bd2 ba1k sqft1816 Churchill Way, The Village, OK 73120For SaleMLS ID #1241468, Anne Covington, Covington Company. MLSOK/OKCMAR as distributed by MLS GRID
- $150,0003 bd1 ba875 sqft1300 NE 44th St, Oklahoma City, OK 73111For SaleMLS ID #1237510, Patricia Fisher, Whittaker Realty Co LLC. MLSOK/OKCMAR as distributed by MLS GRID
- $199,3333 bd1 ba1k sqft2116 Westchester Dr, Oklahoma City, OK 73120For SaleMLS ID #1209682, Brian Higgins, Lionshead Property Management. MLSOK/OKCMAR as distributed by MLS GRID
- $174,9003 bd1 ba1k sqft1616 SW 61st St, Oklahoma City, OK 73159For SaleMLS ID #1237356, Ieasha Howell-Larkpor, Thunder Team Realty. MLSOK/OKCMAR as distributed by MLS GRID
- $154,0003 bd2 ba1.4k sqft6609 Evergreen Canyon Rd, Oklahoma City, OK 73162For SaleMLS ID #1221975, Harris Nguyen, Real Broker LLC. MLSOK/OKCMAR as distributed by MLS GRID
- $147,0003 bd1 ba936 sqft3329 SW 47th St, Oklahoma City, OK 73119For SaleMLS ID #1237945, Karla Villarma, MVP Real Estate & Property Mgt. MLSOK/OKCMAR as distributed by MLS GRID
- $165,0003 bd2 ba1.4k sqft112 SW 39th St, Oklahoma City, OK 73109For SaleMLS ID #1231426, Marci Andis, Welcome Home Realty. MLSOK/OKCMAR as distributed by MLS GRID
