*****SELLERS OFFER $3,000 FOR BUYER'S CLOSING COST ***** Situated in the heart of Oklahoma City with convenient access to major highways, this move-in ready home offers exceptional value and peace of mind with a roof replaced just last year. Inside, you'll find three bedrooms, two full bathrooms, and an attached two-car garage featuring a storm shelter built into the garage floor. The master bedroom includes its own private full bathroom and two closets, while all bedrooms are equipped with ceiling fans for year-round comfort. The home sits on a desirable corner lot with possible backyard access. Tile flooring flows throughout the entire home, providing a clean, durable, and easy-to-maintain living space. Additional highlights include gas heating, electric cooling, traditional brick construction, and no HOA restrictions, giving you both comfort and freedom. Perfectly positioned near the city's core, this home is an exciting opportunity for buyers seeking convenience and affordability.
For sale
$170,000
2724 SE 46th St, Oklahoma City, OK 73129
3beds
1,296sqft
Single Family Residence
Built in 1968
7,440 Square Feet Lot
$167,000 Zestimate®
$131/sqft
$-- HOA
What's special
Traditional brick constructionDesirable corner lotThree bedroomsAttached two-car garageGas heatingElectric cooling
- 30 days
- 259
- 24
Zillow last checked:
Listing updated:
Listed by:
Rosalia Soto 405-361-7639,
Copper Creek Real Estate
Source: MLSOK/OKCMAR as distributed by MLS GRID,MLS#: 1243515
Facts & features
Interior
Bedrooms & bathrooms
- Bedrooms: 3
- Bathrooms: 2
- Full bathrooms: 2
Primary bedroom
- Description: Ceiling Fan,Full Bath,Shower
Bedroom
- Description: Ceiling Fan
Bedroom
- Description: Ceiling Fan
Heating
- Has Heating (Unspecified Type)
Cooling
- Has cooling: Yes
Appliances
- Included: Free-Standing Gas Oven, Free-Standing Gas Range
Features
- Number of fireplaces: 1
Interior area
- Total structure area: 1,296
- Total interior livable area: 1,296 sqft
Property
Parking
- Total spaces: 2
- Parking features: Garage
- Garage spaces: 2
Features
- Levels: One
- Stories: 1
- Fencing: Chain Link Link
Lot
- Size: 7,440 Square Feet
- Features: Corner Lot
Details
- Additional structures: Outbuilding
- Parcel number: 2724SE46th73129
- Special conditions: None
Construction
Type & style
- Home type: SingleFamily
- Architectural style: Traditional
- Property subtype: Single Family Residence
Materials
- Brick
- Foundation: Slab
- Roof: Composition
Condition
- Year built: 1968
Community & HOA
Location
- Region: Oklahoma City
Financial & listing details
- Price per square foot: $131/sqft
- Tax assessed value: $72,030
- Annual tax amount: $704
- Date on market: 8/9/2026
Estimated market value
$167,000
$159,000 - $175,000
$1,267/mo
Price history
| Date | Event | Price |
|---|---|---|
| 8/9/2026 | Listed for sale | $170,000$131/sqft |
Source:  MLSOK/OKCMAR as distributed by MLS GRID #1243515 Report a problem MLSOK/OKCMAR as distributed by MLS GRID #1243515 Report a problem | ||
| 7/29/2026 | Listing removed | $170,000$131/sqft |
Source: MLSOK/OKCMAR as distributed by MLS GRID #1235696 Report a problem | ||
| 6/1/2026 | Listed for sale | $170,000$131/sqft |
Source: MLSOK/OKCMAR as distributed by MLS GRID #1222682 Report a problem | ||
| 6/1/2026 | Listing removed | $170,000$131/sqft |
Source: MLSOK/OKCMAR as distributed by MLS GRID #1221421 Report a problem | ||
| 5/30/2026 | Price change | $170,000-2.9%$131/sqft |
Source: MLSOK/OKCMAR as distributed by MLS GRID #1221421 Report a problem | ||
| 3/30/2026 | Listed for sale | $175,000+307%$135/sqft |
Source: MLSOK/OKCMAR as distributed by MLS GRID #1221421 Report a problem | ||
| 4/27/2015 | Sold | $43,000+13.2%$33/sqft |
Source: MLSOK/OKCMAR as distributed by MLS GRID #579138 Report a problem | ||
| 3/19/2015 | Pending sale | $38,000$29/sqft |
Source: CENTURY 21 Gold Castle #579138 Report a problem | ||
| 2/27/2015 | Listed for sale | $38,000$29/sqft |
Source: CENTURY 21 Gold Castle #579138 Report a problem | ||
Public tax history
| Year | Property taxes | Tax assessment |
|---|---|---|
| 2025 | $705 -0.6% | $7,923 +0% |
| 2024 | $709 +5.2% | $7,922 +3% |
| 2023 | $674 -7.6% | $7,692 +3% |
| 2022 | $729 +3.8% | $7,468 +3% |
| 2021 | $702 +2.6% | $7,251 +3% |
| 2020 | $684 +23.4% | $7,040 +1.9% |
| 2019 | $555 +3.5% | $6,911 +3% |
| 2018 | $536 -16.2% | $6,710 +0.8% |
| 2017 | $640 | $6,654 +1.7% |
| 2016 | $640 +1.9% | $6,544 +6.2% |
| 2015 | $628 -10% | $6,163 +0.5% |
| 2014 | $697 | $6,135 -4.6% |
| 2013 | -- | $6,428 -6.9% |
| 2012 | -- | $6,902 -7.4% |
| 2011 | -- | $7,455 +1.7% |
| 2010 | -- | $7,332 +5% |
| 2009 | -- | $6,983 +5% |
| 2008 | -- | $6,651 +5% |
| 2007 | -- | $6,334 +5% |
| 2006 | -- | $6,032 +5% |
| 2005 | -- | $5,745 -88.5% |
| 2004 | $551 | $49,749 +809.3% |
| 2003 | -- | $5,471 +10.2% |
| 2002 | -- | $4,964 +0.7% |
| 2001 | -- | $4,928 |
| 2000 | -- | $4,928 +8.8% |
| 1999 | -- | $4,530 |
Find assessor info on the county website
Monthly payment
Est. payment
Payment breakdown
Explore the cost of this home by adjusting the details. Changes won't be saved.Climate risks
Neighborhood: 73129
Nearby schools
Schools provided by the listing agent
- Elementary: Bodine ES
- Middle: Webster MS
- High: Capitol Hill HS
Source: MLSOK/OKCMAR as distributed by MLS GRID. This data may not be complete. We recommend contacting the local school district to confirm school assignments for this home.

Similar homes
- $159,0003 bd2 ba1.2k sqft4928 Gaines St, Oklahoma City, OK 73135For Sale
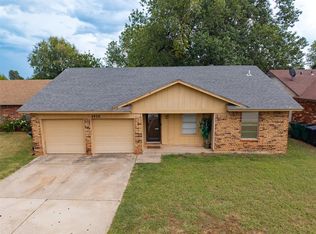 MLS ID #1242821, Craig Ahrens, Dean Lemons & Associates. MLSOK/OKCMAR as distributed by MLS GRID
 - $168,7203 bd2 ba1k sqft3208 Cheek Pl, Del City, OK 73115For Sale
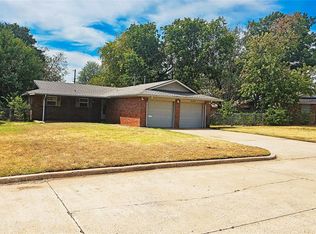 MLS ID #1245981, Amanda Tolman, Aegis & Anchor Real Estate. MLSOK/OKCMAR as distributed by MLS GRID
 - $160,0003 bd2 ba1.4k sqft112 SW 39th St, Oklahoma City, OK 73109For Sale
 MLS ID #1231426, Marci Andis, Welcome Home Realty. MLSOK/OKCMAR as distributed by MLS GRID
 - $164,9903 bd2 ba957 sqft5433 S Linn Ave, Oklahoma City, OK 73119For Sale
 MLS ID #1236874, Fernando Rivas Montelongo, Knight Land Company LLC. MLSOK/OKCMAR as distributed by MLS GRID
