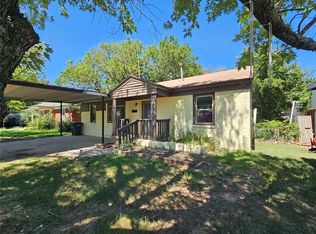
Well-maintained Del City home offering 3 beds, 1.5 baths, and a flowing floor plan—perfect for anyone seeking comfort, convenience, and character. 1,070+ sq ft of functional living space and sits on a generous 8,398 sq ft lot in a high-demand rental corridor. The property features central HVAC, durable tile flooring, updated paint, ceiling fans, and a sunroom that adds extra flex space for tenant enjoyment. The full bath has a modern vanity, updated fixtures, and refreshed tile surround, while the additional half bath adds value and everyday convenience. The kitchen blends original solid cabinetry with modern upgrades, including a stainless steel gas range and newer flooring. The flowing layout connects the main living area to the dining room and bedrooms with ease. Outside, enjoy a covered front porch, attached garage, and a fully fenced backyard with room to expand or landscape. Located in the Midwest City–Del City School District and just minutes from Tinker Air Force Base, shopping centers, schools, and major highway access.
For sale
$148,469
4345 Woodedge Dr, Oklahoma City, OK 73115
3beds
1,071sqft
Single Family Residence
Built in 1958
8,398 Square Feet Lot
$145,700 Zestimate®
$139/sqft
$-- HOA
What's special
Covered front porchUpdated paintFlowing floor planAdditional half bathAttached garageDurable tile flooringCeiling fans
- 341 days |
- 160 |
- 13 |
Zillow last checked:
Listing updated:
Listed by:
Jennifer Garrison 405-638-6899,
RE/MAX at Home
Source: MLSOK/OKCMAR as distributed by MLS GRID,MLS#: 1192334
Facts & features
Interior
Bedrooms & bathrooms
- Bedrooms: 3
- Bathrooms: 2
- Full bathrooms: 1
- 1/2 bathrooms: 1
Heating
- Has Heating (Unspecified Type)
Cooling
- Central Air
Appliances
- Included: Gas Range
Features
- Has fireplace: No
- Fireplace features: None
Interior area
- Total structure area: 1,071
- Total interior livable area: 1,071 sqft
Property
Parking
- Total spaces: 1
- Parking features: Concrete
- Garage spaces: 1
Features
- Levels: One
- Stories: 1
- Patio & porch: Porch
Lot
- Size: 8,398 Square Feet
- Features: Interior Lot
Details
- Parcel number: 4345NONEWoodedge73115
- Special conditions: None
Construction
Type & style
- Home type: SingleFamily
- Architectural style: Ranch
- Property subtype: Single Family Residence
Materials
- Frame, Masonry Vaneer
- Foundation: Slab
- Roof: Composition
Condition
- Year built: 1958
Community & HOA
Location
- Region: Oklahoma City
Financial & listing details
- Price per square foot: $139/sqft
- Tax assessed value: $74,666
- Annual tax amount: $916
- Date on market: 9/19/2025
Estimated market value
$145,700
$138,000 - $153,000
$1,239/mo
Price history
| Date | Event | Price |
|---|---|---|
| 9/19/2025 | Listed for sale | $148,469+139.5%$139/sqft |
Source:  MLSOK/OKCMAR as distributed by MLS GRID #1192334 Report a problem MLSOK/OKCMAR as distributed by MLS GRID #1192334 Report a problem | ||
| 3/3/2025 | Listing removed | $1,200$1/sqft |
Source: Zillow Rentals Report a problem | ||
| 12/30/2024 | Listed for rent | $1,200$1/sqft |
Source: Zillow Rentals Report a problem | ||
| 12/10/2024 | Listing removed | $1,200$1/sqft |
Source: Zillow Rentals Report a problem | ||
| 12/6/2024 | Listed for rent | $1,200$1/sqft |
Source: Zillow Rentals Report a problem | ||
| 11/25/2024 | Listing removed | $1,200$1/sqft |
Source: Zillow Rentals Report a problem | ||
| 10/24/2024 | Listed for rent | $1,200$1/sqft |
Source: Zillow Rentals Report a problem | ||
| 8/22/2022 | Listing removed | -- |
Source: Zillow Rental Manager Report a problem | ||
| 8/16/2022 | Listed for rent | $1,200$1/sqft |
Source: Zillow Rental Manager Report a problem | ||
| 3/24/2021 | Listing removed | -- |
Source: Owner Report a problem | ||
| 10/9/2020 | Sold | $62,000+3.5%$58/sqft |
Source: Public Record Report a problem | ||
| 9/24/2020 | Pending sale | $59,900$56/sqft |
Source: Owner Report a problem | ||
| 9/23/2020 | Listed for sale | $59,900$56/sqft |
Source: Owner Report a problem | ||
Public tax history
| Year | Property taxes | Tax assessment |
|---|---|---|
| 2025 | $942 +2.8% | $8,213 +5% |
| 2024 | $917 +9.4% | $7,821 +5% |
| 2023 | $838 +6.6% | $7,449 +5% |
| 2022 | $786 -3.4% | $7,095 |
| 2021 | $814 +4% | $7,095 -7.2% |
| 2020 | $782 +21.4% | $7,645 -2.9% |
| 2019 | $645 +3.4% | $7,872 +3% |
| 2018 | $623 -16.7% | $7,644 +3% |
| 2017 | $749 | $7,420 +3% |
| 2016 | $749 +0.7% | $7,204 +0.4% |
| 2015 | $744 +2.4% | $7,177 +1.9% |
| 2014 | $726 | $7,041 +3% |
| 2013 | -- | $6,836 -2.5% |
| 2012 | -- | $7,008 -5.9% |
| 2011 | -- | $7,446 +2% |
| 2010 | -- | $7,297 +5% |
| 2009 | -- | $6,949 +5% |
| 2008 | -- | $6,619 +5% |
| 2007 | -- | $6,303 +5% |
| 2006 | -- | $6,003 |
| 2005 | -- | $6,003 -89% |
| 2004 | $443 | $54,584 +809.3% |
| 2003 | -- | $6,003 +10.2% |
| 2002 | -- | $5,446 -6.1% |
| 2001 | -- | $5,800 +0.1% |
| 2000 | -- | $5,797 |
| 1999 | -- | $5,797 |
Find assessor info on the county website
Monthly payment
Est. payment
Payment breakdown
Explore the cost of this home by adjusting the details. Changes won't be saved.Climate risks
Neighborhood: 73115
Nearby schools
GreatSchools rating
- 4/10Del City Elementary SchoolGrades: PK-5Distance: 0.9 mi
- 3/10Del City Middle SchoolGrades: 6-8Distance: 1 mi
- 2/10Del City High SchoolGrades: 9-12Distance: 0.5 mi
Schools provided by the listing agent
- Elementary: Del City ES
- Middle: Del City MS
- High: Del City HS
Source: MLSOK/OKCMAR as distributed by MLS GRID. This data may not be complete. We recommend contacting the local school district to confirm school assignments for this home.
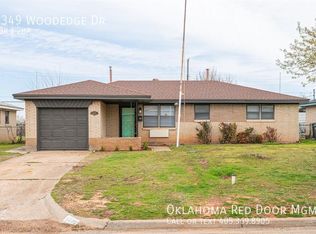
- $141,7003 bd1 ba1k sqft4349 Woodedge Dr, Oklahoma City, OK 73115Off Market
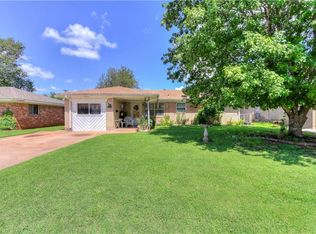
- $172,2004 bd2 ba1.5k sqft4341 Woodedge Dr, Del City, OK 73115Off Market
- $124,1003 bd1 ba999 sqft4337 Woodedge Dr, Oklahoma City, OK 73115Off Market
- $166,9003 bd1 ba1.3k sqft4353 Woodedge Dr, Oklahoma City, OK 73115Off Market
- $135,0003 bd2 ba999 sqft4332 Woodedge Dr, Del City, OK 73115Sold
- $123,4003 bd1 ba999 sqft4333 Woodedge Dr, Del City, OK 73115Off Market
- $149,1003 bd1 ba1.3k sqft4357 Woodedge Dr, Del City, OK 73115Off Market
- $139,4003 bd1 ba1k sqft4336 Woodedge Dr, Del City, OK 73115Off Market
A local agent can set up tours, give advice and negotiate with sellers.
Similar homes
- $160,0003 bd2 ba879 sqft4932 Michael Pl, Del City, OK 73115For Sale
 MLS ID #1242367, Jennifer Baca, Realty of America LLC. MLSOK/OKCMAR as distributed by MLS GRID
 - $155,0003 bd2 ba1.1k sqft920 W Mitchell Dr, Midwest City, OK 73110For Sale
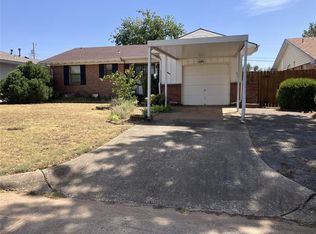 MLS ID #1244743, Pamela King, Prestige Real Estate Services. MLSOK/OKCMAR as distributed by MLS GRID
 - $125,0002 bd1 ba813 sqft3924 Teal Dr, Oklahoma City, OK 73115For Sale
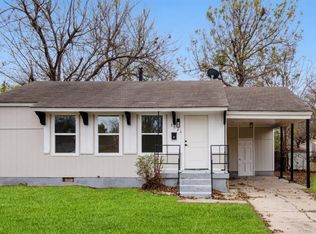 MLS ID #1244950, Martha Vasquez, Whittington Realty LLC. MLSOK/OKCMAR as distributed by MLS GRID
 - $125,0003 bd1 ba1.2k sqft4001 SE 22nd St, Del City, OK 73115For Sale
 MLS ID #1176357, Aimee Bocock, Whittington Realty. MLSOK/OKCMAR as distributed by MLS GRID
 - $146,0003 bd2 ba956 sqft820 NW 16th St, Moore, OK 73160For SaleMLS ID #1245659, Martha Harris, Harris Real Estate LLC. MLSOK/OKCMAR as distributed by MLS GRID
- $149,5003 bd2 ba1k sqft4813 Woodland Park Ter, Spencer, OK 73084For SaleMLS ID #1241746, Cale Levescy, Metro First Realty. MLSOK/OKCMAR as distributed by MLS GRID
- $139,9003 bd2 ba1.3k sqft1410 NE 11th St, Oklahoma City, OK 73117For SaleMLS ID #1240555, Ed Zinnamon, Zinnamon Real Estate. MLSOK/OKCMAR as distributed by MLS GRID
- $130,0003 bd1 ba987 sqft3601 Parkwoods Ln, Midwest City, OK 73110For SaleMLS ID #1243683, Rachael Cockerell, Peak 46 Properties, LLC. MLSOK/OKCMAR as distributed by MLS GRID
- $158,0002 bd1 ba1k sqft325 E Key Blvd, Midwest City, OK 73110For SaleMLS ID #1238509, Steven McKenzie, MK Partners Inc. MLSOK/OKCMAR as distributed by MLS GRID
- $159,0003 bd2 ba1.1k sqft4113 SE 45th Ter, Del City, OK 73135For SaleMLS ID #1221505, Brian Nguyen, Ace Group Realty LLC. MLSOK/OKCMAR as distributed by MLS GRID
- $129,0003 bd2 ba1.6k sqft3308 Shadybrook Dr, Midwest City, OK 73110For SaleMLS ID #1224957, Nicholas Bonfiglio, Spearhead Realty Group LLC. MLSOK/OKCMAR as distributed by MLS GRID
- $119,0003 bd2 ba1.2k sqft112 W Myrtle Dr, Midwest City, OK 73110For SaleMLS ID #1228421, Cody Hash, Nine North Real Estate. MLSOK/OKCMAR as distributed by MLS GRID
- $129,9003 bd1 ba920 sqft764 E Rose Dr, Midwest City, OK 73110For SaleMLS ID #1238952, Mary Parker, MVP Real Estate & Property Mgt. MLSOK/OKCMAR as distributed by MLS GRID
- $166,9002 bd1 ba1.2k sqft415 W Curtis Dr, Midwest City, OK 73110For SaleMLS ID #1233065, Brenda Meadors, Heather & Company Realty Group. MLSOK/OKCMAR as distributed by MLS GRID
- $170,0003 bd2 ba1.2k sqft2724 SE 46th St, Oklahoma City, OK 73129For SaleMLS ID #1243515, Rosalia Soto, Copper Creek Real Estate. MLSOK/OKCMAR as distributed by MLS GRID
- $118,0003 bd2 ba1.1k sqft2309 E Park Pl, Oklahoma City, OK 73117For SaleMLS ID #1228213, Linda Crouch, Real Broker LLC. MLSOK/OKCMAR as distributed by MLS GRID
- $169,0003 bd2 ba1k sqft4828 Creekwood Dr, Oklahoma City, OK 73135For SaleMLS ID #730576, Lillie McMillan, Standard Real Estate. MLSOK/OKCMAR as distributed by MLS GRID
- $125,0003 bd1 ba1k sqft2800 NE Success St, Oklahoma City, OK 73111For SaleMLS ID #1242379, Brandon Meadows, Nexus Realty. MLSOK/OKCMAR as distributed by MLS GRID
- $183,0003 bd2 ba1.4k sqft2309 Sandra Dr, Midwest City, OK 73110For SaleMLS ID #1240767, Theresa Mach, Fidelity Real Estate Brokers. MLSOK/OKCMAR as distributed by MLS GRID
- $150,0003 bd1 ba840 sqft5000 S Land Ave, Oklahoma City, OK 73119For SaleMLS ID #1237492, Rachael Cockerell, Peak 46 Properties, LLC. MLSOK/OKCMAR as distributed by MLS GRID
