Rent it out or fall in love with the potential for your own home - Great for investors, priced accordingly. Home sits on a large corner lot in the Moore School District. Entry opens to living room with mason fireplace. The split bedroom floor plan goes to the primary bedroom on your left and the main bath and 2 secondary bedrooms to your right. Continue through the living room to kitchen. Tile flooring throughout except for the addition near the back of the home. Kitchen offers painted cabinetry, extended bar style counter space, built in microwave and dishwasher with a corner sink. Laundry room is just off the kitchen. This home boasts ample hallway storage. The primary bedroom features private attached full bath with extended single sink vanity and a walk in closet. An addition has been added to the home with carpeted flooring and wood panel walls. The addition is not attached to the central heat and air and it opens to a 6-window sun room that in turn opens to the backyard. Backyard offers entry gates on both sides of the home, and is largely concreted in with walk way going all the way down the west side of the home. The walkway gives way to a large open patio near the center of the yard under which is the huge, dry storm shelter (probably about 10' X 10') with seats going all around the perimeter inside. Across from the storm shelter entrance is a storage shed. Two lawn areas break up the patio and walkways so you do not lose that yard atmosphere while at the same time keeping the yard work itself to a minimal. This home is to sell as-is. Additional photos to come following large garage sale scheduled in August.
For sale
Price cut: $5K (8/23)
$174,500
2309 NE 8th St, Moore, OK 73160
3beds
1,319sqft
Single Family Residence
Built in 1985
7,579 Square Feet Lot
$-- Zestimate®
$132/sqft
$-- HOA
What's special
Storage shedLarge corner lotSplit bedroom floor planExtended single sink vanityCorner sinkWalk in closetPainted cabinetry
- 22 days
- 778
- 83
Likely to sell faster than
Zillow last checked:
Listing updated:
Listed by:
Debra Penrod 405-640-7194,
Metro Brokers of Oklahoma
Source: MLSOK/OKCMAR as distributed by MLS GRID,MLS#: 1242366
Facts & features
Interior
Bedrooms & bathrooms
- Bedrooms: 3
- Bathrooms: 2
- Full bathrooms: 2
Heating
- Has Heating (Unspecified Type)
Cooling
- Has cooling: Yes
Appliances
- Included: Dishwasher, Disposal, Microwave, Free-Standing Electric Oven, Free-Standing Electric Range
Features
- Paint Woodwork
- Flooring: Carpet, Tile
- Number of fireplaces: 1
- Fireplace features: Masonry
Interior area
- Total structure area: 1,319
- Total interior livable area: 1,319 sqft
Property
Parking
- Total spaces: 2
- Parking features: Concrete
- Garage spaces: 2
Features
- Levels: One
- Stories: 1
- Fencing: Wood
Lot
- Size: 7,579 Square Feet
- Features: Corner Lot
Details
- Parcel number: 2309NE8th73160
- Special conditions: None
Construction
Type & style
- Home type: SingleFamily
- Architectural style: Traditional
- Property subtype: Single Family Residence
Materials
- Brick & Frame
- Foundation: Slab
- Roof: Composition
Condition
- Year built: 1985
Utilities & green energy
- Utilities for property: Public
Community & HOA
Location
- Region: Moore
Financial & listing details
- Price per square foot: $132/sqft
- Tax assessed value: $127,834
- Annual tax amount: $1,685
- Date on market: 8/8/2026
- Listing terms: As is Condition
- Electric utility on property: Yes
Estimated market value
Not available
Estimated sales range
Not available
Not available
Price history
| Date | Event | Price |
|---|---|---|
| 8/23/2026 | Price change | $174,500-2.8%$132/sqft |
Source:  MLSOK/OKCMAR as distributed by MLS GRID #1242366 Report a problem MLSOK/OKCMAR as distributed by MLS GRID #1242366 Report a problem | ||
| 8/8/2026 | Listed for sale | $179,500+199.2%$136/sqft |
Source: MLSOK/OKCMAR as distributed by MLS GRID #1242366 Report a problem | ||
| 3/20/1987 | Sold | $60,000$45/sqft |
Source: Agent Provided Report a problem | ||
Public tax history
| Year | Property taxes | Tax assessment |
|---|---|---|
| 2025 | $1,756 +4.2% | $15,340 +3% |
| 2024 | $1,685 +2.7% | $14,893 +3% |
| 2023 | $1,640 +1.7% | $14,459 +3% |
| 2022 | $1,613 +2.7% | $14,038 +3% |
| 2021 | $1,570 | $13,629 |
| 2020 | $1,570 +6% | $13,629 |
| 2019 | $1,481 0% | $13,629 0% |
| 2018 | $1,481 | $13,630 |
| 2017 | $1,481 | $13,630 |
| 2016 | -- | $13,630 +1.6% |
| 2015 | -- | $13,418 +1.3% |
| 2014 | $1,441 | $13,252 +3% |
| 2013 | -- | $12,867 +3% |
| 2012 | -- | $12,492 +5% |
| 2011 | -- | $11,897 +5% |
| 2010 | -- | $11,331 +5% |
| 2009 | -- | $10,791 +5% |
| 2008 | -- | $10,278 -13.8% |
| 2007 | -- | $11,920 +6.8% |
| 2006 | -- | $11,162 |
| 2005 | -- | $11,162 +32% |
| 2004 | -- | $8,456 |
| 2003 | -- | $8,456 |
| 2002 | -- | $8,456 +0.8% |
| 2001 | -- | $8,391 |
Find assessor info on the county website
Monthly payment
Est. payment
Payment breakdown
Explore the cost of this home by adjusting the details. Changes won't be saved.Climate risks
Neighborhood: 73160
Nearby schools
Schools provided by the listing agent
- Elementary: Heritage Trails ES
- Middle: Central JHS
- High: Moore HS
Source: MLSOK/OKCMAR as distributed by MLS GRID. This data may not be complete. We recommend contacting the local school district to confirm school assignments for this home.
Similar homes
- $175,0003 bd2 ba1.1k sqft716 NW 17th St, Moore, OK 73160For Sale
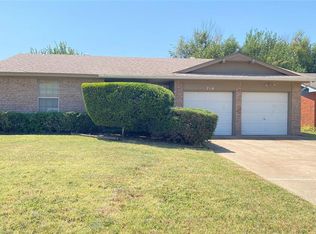 MLS ID #1244637, Kara Reyes-Herrera, Prestige Real Estate Services. MLSOK/OKCMAR as distributed by MLS GRID
 - $190,0003 bd2 ba1.7k sqft916 N Windermere Dr, Moore, OK 73160For Sale
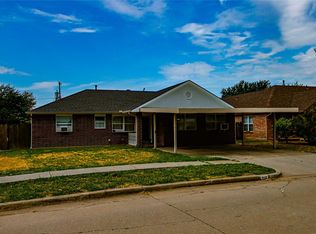 MLS ID #1246239, K J Doolen, Metro Brokers of OK-KJD & Asso. MLSOK/OKCMAR as distributed by MLS GRID
 - $146,0003 bd2 ba956 sqft820 NW 16th St, Moore, OK 73160For Sale
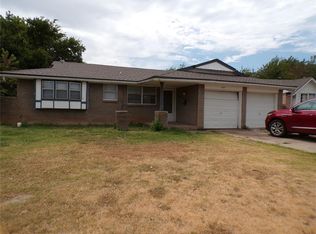 MLS ID #1245659, Martha Harris, Harris Real Estate LLC. MLSOK/OKCMAR as distributed by MLS GRID
 - $209,9003 bd3 ba1.3k sqft526 Clover Rd, Moore, OK 73160For Sale
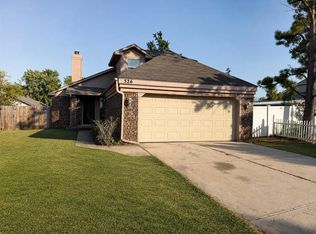 MLS ID #1244759, Claudia Vargas, Casa Pro Realty Inc.. MLSOK/OKCMAR as distributed by MLS GRID
