Take advantage of $5k seller concessions toward buyer's closing costs and or interest rate buy-down!!
Welcome to this charming 3 bedroom, 1.5 bath home in the heart of Warr Acres! Freshly updated with all new interior paint, this home offers a bright, inviting feel and a functional floor plan perfect for everyday living. The kitchen features a gas range and flows seamlessly into the main living area, making it ideal for entertaining. Step outside to enjoy the spacious backyard with plenty of room to relax, play, or garden. Conveniently located near shopping, dining, parks, and major highways, this home combines comfort, convenience, and value. Schedule your showing today!
For sale
Price cut: $400 (7/31)
$164,500
5124 NW 47th St, Warr Acres, OK 73122
3beds
1,011sqft
:
Get pre-qualified$1,133/mo
Single Family Residence
Built in 1956
9,801 Square Feet Lot
$-- Zestimate®
$163/sqft
$-- HOA
What's special
Bright inviting feelFunctional floor plan
- 13 days |
- 560 |
- 61 |
Likely to sell faster than
Zillow last checked:
Listing updated:
Listed by:
Matthew McCaleb 405-431-0468,
LIME Realty
Source: MLSOK/OKCMAR as distributed by MLS GRID,MLS#: 1240218
Facts & features
Interior
Bedrooms & bathrooms
- Bedrooms: 3
- Bathrooms: 2
- Full bathrooms: 1
- 1/2 bathrooms: 1
Heating
- Has Heating (Unspecified Type)
Cooling
- Has cooling: Yes
Features
- Has fireplace: No
- Fireplace features: None
Interior area
- Total structure area: 1,011
- Total interior livable area: 1,011 sqft
Property
Parking
- Total spaces: 1
- Parking features: Garage
- Garage spaces: 1
Features
- Levels: One
- Stories: 1
- Patio & porch: Porch
- Fencing: Chain Link Link
Lot
- Size: 9,801 Square Feet
- Features: Other
Details
- Parcel number: 5124NW47th73122
- Special conditions: None
Construction
Type & style
- Home type: SingleFamily
- Architectural style: Bungalow
- Property subtype: Single Family Residence
Materials
- Brick & Frame
- Foundation: Conventional
- Roof: Composition
Condition
- Year built: 1956
Community & HOA
Location
- Region: Warr Acres
Financial & listing details
- Price per square foot: $163/sqft
- Tax assessed value: $130,817
- Annual tax amount: $1,665
- Date on market: 7/20/2026
- Listing terms: Cash,Conventional,Sell FHA or VA
Estimated market value
Not available
Estimated sales range
Not available
Not available
Price history
| Date | Event | Price |
|---|---|---|
| 7/31/2026 | Price change | $164,500-0.2%$163/sqft |
Source:  MLSOK/OKCMAR as distributed by MLS GRID #1240218 Report a problem MLSOK/OKCMAR as distributed by MLS GRID #1240218 Report a problem | ||
| 7/20/2026 | Listed for sale | $164,900+64.9%$163/sqft |
Source: MLSOK/OKCMAR as distributed by MLS GRID #1240218 Report a problem | ||
| 2/24/2021 | Listing removed | -- |
Source: Owner Report a problem | ||
| 2/15/2020 | Listing removed | $975$1/sqft |
Source: Owner Report a problem | ||
| 1/14/2020 | Price change | $975-4.9%$1/sqft |
Source: Owner Report a problem | ||
| 1/7/2020 | Listed for rent | $1,025$1/sqft |
Source: Owner Report a problem | ||
| 1/6/2020 | Sold | $100,000+20.5%$99/sqft |
Source: Public Record Report a problem | ||
| 3/20/2008 | Sold | $83,000+30.7%$82/sqft |
Source: Public Record Report a problem | ||
| 9/13/2005 | Sold | $63,500$63/sqft |
Source: Public Record Report a problem | ||
Public tax history
| Year | Property taxes | Tax assessment |
|---|---|---|
| 2025 | $1,666 +6.4% | $14,389 +5% |
| 2024 | $1,566 +1.8% | $13,704 +5% |
| 2023 | $1,538 +2.8% | $13,051 +5% |
| 2022 | $1,496 +5.5% | $12,429 +5% |
| 2021 | $1,418 +4.7% | $11,838 +5% |
| 2020 | $1,354 +55.3% | $11,275 +21.3% |
| 2019 | $872 +5% | $9,297 +5% |
| 2018 | $831 -7.8% | $8,855 +3.2% |
| 2017 | $901 | $8,579 +4% |
| 2016 | $901 +3.8% | $8,249 +4.7% |
| 2015 | $868 +9.6% | $7,880 +0.9% |
| 2014 | $792 | $7,808 -2.4% |
| 2013 | -- | $8,000 -6% |
| 2012 | -- | $8,513 +0.3% |
| 2011 | -- | $8,491 -6.2% |
| 2010 | -- | $9,054 +3.8% |
| 2009 | -- | $8,721 +13.4% |
| 2008 | -- | $7,693 +5% |
| 2007 | -- | $7,327 +5% |
| 2006 | -- | $6,978 +53.1% |
| 2005 | -- | $4,559 -89% |
| 2004 | $246 | $41,450 +809.4% |
| 2003 | -- | $4,558 -15.1% |
| 2002 | -- | $5,370 -6.1% |
| 2001 | -- | $5,720 +1.6% |
| 2000 | -- | $5,630 +9.5% |
| 1999 | -- | $5,143 |
Find assessor info on the county website
Monthly payment
Est. payment
Payment breakdown
Explore the cost of this home by adjusting the details. Changes won't be saved.Climate risks
Neighborhood: 73122
Nearby schools
GreatSchools rating
- 6/10Arbor Grove Elementary SchoolGrades: PK-5Distance: 0.7 mi
- 2/10James L. Capps Middle SchoolGrades: 6-8Distance: 1.5 mi
- 3/10Putnam City High SchoolGrades: 9-12Distance: 0.1 mi
Schools provided by the listing agent
- Elementary: Central ES
- Middle: James L. Capps MS
- High: Putnam City HS
Source: MLSOK/OKCMAR as distributed by MLS GRID. This data may not be complete. We recommend contacting the local school district to confirm school assignments for this home.
- $168,0004 bd2 ba1.1k sqft5120 NW 47th St, Warr Acres, OK 73122Off Market
- $164,9003 bd1 ba1.2k sqft5200 NW 47th St, Warr Acres, OK 73122Off Market
- $171,9003 bd1 ba1.2k sqft4709 N Libby Ave, Warr Acres, OK 73122Off Market
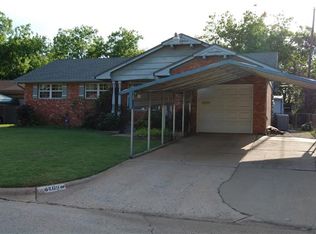
- $129,3002 bd1 ba992 sqft5121 NW 47th St, Warr Acres, OK 73122Off Market
- $123,4002 bd1 ba925 sqft5204 NW 47th St, Warr Acres, OK 73122Off Market
- $154,7003 bd1 ba1k sqft4707 N Libby Ave, Warr Acres, OK 73122Off Market
- $138,3002 bd1 ba1k sqft5125 NW 47th St, Warr Acres, OK 73122Off Market
- $15,6393 bd1 ba768 sqft4708 NW 46th Ct, Eufaula, OK 73122Off Market
A local agent can set up tours, give advice and negotiate with sellers.
Similar homes
- $165,0003 bd2 ba1.2k sqft6028 NW 55th St, Oklahoma City, OK 73122For Sale
 MLS ID #1241487, Jesse Archila, Black Label Realty. MLSOK/OKCMAR as distributed by MLS GRID
 - $--3 bd2 ba1.3k sqft4253 NW 56th Ter, Oklahoma City, OK 73112AuctionAuction.com 2
- $160,0003 bd2 ba987 sqft3306 N Rockwell Ave, Bethany, OK 73008For Sale
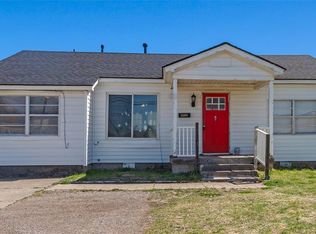 MLS ID #1218814, Tyler Woodward, RE/MAX Energy Real Estate. MLSOK/OKCMAR as distributed by MLS GRID
 - $171,5004 bd1 ba1.1k sqft4021 N Sterling Ave, Oklahoma City, OK 73122For Sale
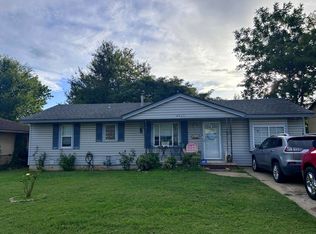 MLS ID #1238110, Anna Clifton, Salt Real Estate Inc. MLSOK/OKCMAR as distributed by MLS GRID
 - $170,0003 bd2 ba1.2k sqft4425 NW 31st St, Oklahoma City, OK 73112For SaleMLS ID #1241871, Tara Levinson, LRE Realty, LLC. MLSOK/OKCMAR as distributed by MLS GRID
- $--2 bd1 ba768 sqft4217 N Sterling Ave, Oklahoma City, OK 73122AuctionAuction.com 1
- $225,0003 bd2 ba1.4k sqft5701 NW 58th St, Warr Acres, OK 73122For SaleMLS ID #1241478, Daniela Zertuche Enriquez, LRE Realty, LLC. MLSOK/OKCMAR as distributed by MLS GRID
- $--3 bd2 ba1.1k sqft4133 NW 12th St, Oklahoma City, OK 73107AuctionAuction.com 2
- $--2 bd1 ba1k sqft6016 NW 56th St, Oklahoma City, OK 73122AuctionAuction.com 1
- $159,0002 bd1 ba956 sqft2644 NW 35th St, Oklahoma City, OK 73112For SaleMLS ID #1241873, Hai Nguyen, High Key Realty. MLSOK/OKCMAR as distributed by MLS GRID
- $154,0002 bd1 ba1k sqft4215 NW 19th St, Oklahoma City, OK 73107For SaleMLS ID #1242014, Lisandra Mondeja, Keller Williams Central OK. MLSOK/OKCMAR as distributed by MLS GRID
- $--2 bd1 ba1k sqft2505 N Adams Ave, Oklahoma City, OK 73127AuctionServiceLink Auction
- $--3 bd2 ba1.1k sqft4127 NW Liberty St, Oklahoma City, OK 73107AuctionXome
- $150,0003 bd1 ba780 sqft3228 NW 41st St, Oklahoma City, OK 73112For SaleMLS ID #1241716, Susanne James, Ariston Realty LLC. MLSOK/OKCMAR as distributed by MLS GRID
- $180,0003 bd3 ba1k sqft3917 NW 52nd St, Oklahoma City, OK 73112For SaleMLS ID #1236117, Nancy Joy, Brix Realty. MLSOK/OKCMAR as distributed by MLS GRID
- $--3 bd2 ba1.3k sqft3016 NW 47th St, Oklahoma City, OK 73112AuctionXome
- $180,0003 bd2 ba1.3k sqft4608 N Mueller Ave, Bethany, OK 73008For Sale By Owner
- $210,0003 bd2 ba1.3k sqft6036 NW 47th St, Oklahoma City, OK 73122For SaleMLS ID #1231763, Mackenzie Hicks, ERA Courtyard Real Estate. MLSOK/OKCMAR as distributed by MLS GRID
- $169,0003 bd1 ba1.2k sqft4025 NW 31st St, Oklahoma City, OK 73112For SaleMLS ID #1232047, Jill DeShazer, McGraw REALTORS (BO). MLSOK/OKCMAR as distributed by MLS GRID
- $160,0003 bd1 ba914 sqft7215 NW 43rd St, Bethany, OK 73008For SaleMLS ID #1235155, Alyssa McDowell, Cultivate Real Estate. MLSOK/OKCMAR as distributed by MLS GRID
