Tired of paying rent? This one owner home has been kept up to the 9's. Ready to move in or ready for your very own touches. This home boasts ample living space as well as storage. With a large back yard for the kids or dogs to run free this truly is a great home.
Conveniently located in the heart of OKC where you can get to anything you need within minutes. Affordable living at it's finest.
For sale
$150,000
3228 NW 41st St, Oklahoma City, OK 73112
3beds
780sqft
:
Get pre-qualified$1,033/mo
Single Family Residence
Built in 1950
6,412 Square Feet Lot
$-- Zestimate®
$192/sqft
$-- HOA
What's special
Ample living space
- 1 day |
- 141 |
- 6 |
Zillow last checked:
Listing updated:
Listed by:
Susanne James 405-708-2925,
Ariston Realty LLC
Source: MLSOK/OKCMAR as distributed by MLS GRID,MLS#: 1241716
Facts & features
Interior
Bedrooms & bathrooms
- Bedrooms: 3
- Bathrooms: 1
- Full bathrooms: 1
Heating
- Has Heating (Unspecified Type)
Cooling
- Has cooling: Yes
Appliances
- Included: Gas Oven, Free-Standing Gas Range
Features
- Has fireplace: No
- Fireplace features: None
Interior area
- Total structure area: 780
- Total interior livable area: 780 sqft
Property
Features
- Levels: One
- Stories: 1
- Patio & porch: Porch
- Fencing: Chain Link Link
Lot
- Size: 6,412 Square Feet
- Features: Interior Lot
Details
- Parcel number: 3228NW41st73112
- Special conditions: None
Construction
Type & style
- Home type: SingleFamily
- Architectural style: Modern
- Property subtype: Single Family Residence
Materials
- Brick
- Foundation: Combination
- Roof: Composition
Condition
- Year built: 1950
Community & HOA
Location
- Region: Oklahoma City
Financial & listing details
- Price per square foot: $192/sqft
- Tax assessed value: $32,138
- Annual tax amount: $188
- Date on market: 7/28/2026
Estimated market value
Not available
Estimated sales range
Not available
Not available
Price history
| Date | Event | Price |
|---|---|---|
| 7/28/2026 | Listed for sale | $150,000$192/sqft |
Source:  MLSOK/OKCMAR as distributed by MLS GRID #1241716 Report a problem MLSOK/OKCMAR as distributed by MLS GRID #1241716 Report a problem | ||
Public tax history
| Year | Property taxes | Tax assessment |
|---|---|---|
| 2025 | $189 -0.8% | $3,535 |
| 2024 | $190 +0.9% | $3,535 |
| 2023 | $189 +4.4% | $3,535 |
| 2022 | $181 -0.1% | $3,535 |
| 2021 | $181 -1.2% | $3,535 |
| 2020 | $183 +26.9% | $3,535 |
| 2019 | $144 | $3,535 |
| 2018 | $144 -17.2% | $3,535 +0% |
| 2017 | $174 | $3,534 |
| 2016 | $174 -0.1% | $3,534 0% |
| 2015 | $174 -0.4% | $3,535 +0% |
| 2014 | $175 | $3,534 0% |
| 2013 | -- | $3,535 +0% |
| 2012 | -- | $3,534 |
| 2011 | -- | $3,534 |
| 2010 | -- | $3,534 |
| 2009 | -- | $3,534 |
| 2008 | -- | $3,534 |
| 2007 | -- | $3,534 |
| 2006 | -- | $3,534 |
| 2005 | -- | $3,534 -89% |
| 2004 | $170 | $32,138 +809.4% |
| 2003 | -- | $3,534 -6.6% |
| 2002 | -- | $3,783 -5.2% |
| 2001 | -- | $3,990 -12.4% |
| 2000 | -- | $4,555 -0.1% |
| 1999 | -- | $4,560 |
Find assessor info on the county website
Monthly payment
Est. payment
Payment breakdown
Explore the cost of this home by adjusting the details. Changes won't be saved.Climate risks
Neighborhood: Mayfair
Nearby schools
GreatSchools rating
- 4/10Monroe Elementary SchoolGrades: PK-4Distance: 1 mi
- 2/10John Marshall Middle SchoolGrades: 5-8Distance: 5.4 mi
- 1/10John Marshall High SchoolGrades: 9-12Distance: 5.4 mi
Schools provided by the listing agent
- Elementary: Monroe ES
- Middle: Taft MS
- High: Northwest Classen HS
Source: MLSOK/OKCMAR as distributed by MLS GRID. This data may not be complete. We recommend contacting the local school district to confirm school assignments for this home.
- $161,8003 bd1 ba1.1k sqft3222 NW 41st St, Oklahoma City, OK 73112Off Market
- $140,0002 bd1 ba1k sqft3232 NW 41st St, Oklahoma City, OK 73112Off Market

- $149,4002 bd1 ba1.1k sqft3218 NW 41st St, Oklahoma City, OK 73112Off Market
- $154,5003 bd1 ba1.1k sqft3236 NW 41st St, Oklahoma City, OK 73112Off Market

- $121,4002 bd1 ba848 sqft3229 NW 40th St, Oklahoma City, OK 73112Off Market
- $163,9003 bd1 ba1k sqft3225 NW 40th St, Oklahoma City, OK 73112Off Market
- $144,5003 bd1 ba1.1k sqft3233 NW 40th St, Oklahoma City, OK 73112Off Market
- $114,3002 bd1 ba848 sqft3221 NW 40th St, Oklahoma City, OK 73112Off Market
A local agent can set up tours, give advice and negotiate with sellers.
Similar homes
- $143,9002 bd1 ba880 sqft5533 N Shawnee Ave, Oklahoma City, OK 73112For Sale
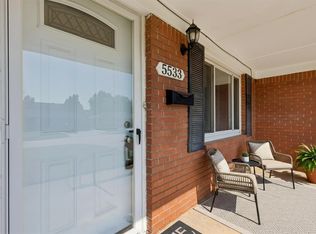 MLS ID #1241528, Jamie Marchant, Flotilla Real Estate Partners. MLSOK/OKCMAR as distributed by MLS GRID
 - $134,9502 bd1 ba860 sqft2932 NW 35th St, Oklahoma City, OK 73112For Sale
 MLS ID #1241186, Samuel Gosdin, Homestead + Co. MLSOK/OKCMAR as distributed by MLS GRID
 - $119,5003 bd2 ba1k sqft2725 NW 38th St, Oklahoma City, OK 73112For Sale
 MLS ID #1240757, Jennifer Lindsey, Collection 7 Realty. MLSOK/OKCMAR as distributed by MLS GRID
 - $145,0002 bd1 ba962 sqft3932 NW 26th St, Oklahoma City, OK 73107For Sale
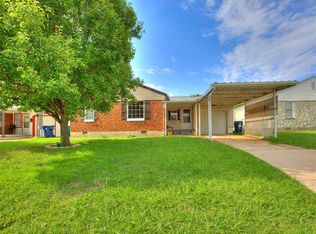 MLS ID #1233403, Erika Garay, C21/Judge Fite Norman. MLSOK/OKCMAR as distributed by MLS GRID
 - $157,0002 bd1 ba1k sqft3104 NW 33rd St, Oklahoma City, OK 73112For SaleMLS ID #1237436, Carrie Nowlin, Chinowth & Cohen. MLSOK/OKCMAR as distributed by MLS GRID
- $180,0003 bd1 ba1k sqft1601 NW 46th St, Oklahoma City, OK 73118For SaleMLS ID #1241506, Kathy Griffith, Prime Realty Inc.. MLSOK/OKCMAR as distributed by MLS GRID
- $160,0003 bd1 ba1.1k sqft3217 Otterson Dr, Oklahoma City, OK 73112For SaleMLS ID #1230438, Jennifer Peterman, Turner Real Estate Team, Inc. MLSOK/OKCMAR as distributed by MLS GRID
- $149,0002 bd1 ba1.1k sqft4904 N Warren Ave, Oklahoma City, OK 73112For SaleMLS ID #1237285, Sierra Snowden, Sage Sotheby's Realty. MLSOK/OKCMAR as distributed by MLS GRID
- $140,0003 bd1 ba1k sqft4425 NW 32nd St, Oklahoma City, OK 73112For SaleMLS ID #1238347, Jonathan Knight, Real Broker LLC. MLSOK/OKCMAR as distributed by MLS GRID
- $163,5002 bd1 ba938 sqft3237 NW 40th St, Oklahoma City, OK 73112For SaleMLS ID #1214170, Ysbely Kessler, XITY Realty LLC. MLSOK/OKCMAR as distributed by MLS GRID
- $--3 bd2 ba1.1k sqft4133 NW 12th St, Oklahoma City, OK 73107AuctionAuction.com 2
- $194,5002 bd1 ba1k sqft3138 NW 49th St, Oklahoma City, OK 73112For SaleMLS ID #1227985, Matthew Hall, Allied, Inc., REALTORS. MLSOK/OKCMAR as distributed by MLS GRID
- $175,0003 bd2 ba1.1k sqft4312 N Sterling Ave, Warr Acres, OK 73122For SaleMLS ID #1240418, Velvet McBryde, Whittington Realty. MLSOK/OKCMAR as distributed by MLS GRID
- $169,9003 bd1 ba1.1k sqft3028 NW 46th St, Oklahoma City, OK 73112For SaleMLS ID #1216271, Megan McClung, LIME Realty. MLSOK/OKCMAR as distributed by MLS GRID
- $154,0003 bd1 ba1k sqft3417 Pioneer St, Oklahoma City, OK 73107For SaleMLS ID #1239540, Charlotte Wylie, Whittington Realty. MLSOK/OKCMAR as distributed by MLS GRID
- $174,0003 bd2 ba1.1k sqft1901 NW 7th St, Oklahoma City, OK 73106For SaleMLS ID #1219016, Cristy Gramajo, eXp Realty, LLC. MLSOK/OKCMAR as distributed by MLS GRID
- $174,9002 bd1 ba903 sqft4901 N Woodward Ave, Oklahoma City, OK 73112For SaleMLS ID #1237626, David Jones, Metro First Realty. MLSOK/OKCMAR as distributed by MLS GRID
- $169,9002 bd1 ba1k sqft2933 NW 45th St, Oklahoma City, OK 73112For SaleMLS ID #1226824, Bobby Daniel, Metro First Realty. MLSOK/OKCMAR as distributed by MLS GRID
- $--2 bd1 ba1k sqft3720 NW 25th St, Oklahoma City, OK 73107AuctionAuction.com 1
- $148,0002 bd1 ba816 sqft2101 NW 37th St, Oklahoma City, OK 73112For SaleMLS ID #1204033, Janet Baumgartner, CB/Mike Jones Company. MLSOK/OKCMAR as distributed by MLS GRID
