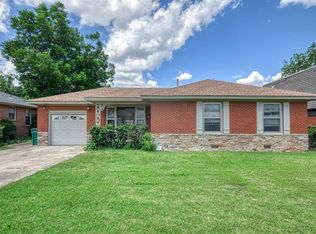
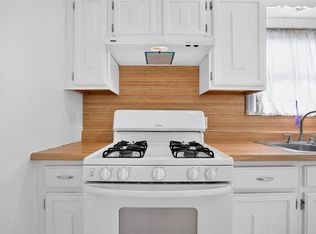
Well-maintained brick home in a highly convenient central Oklahoma City location. This 2-bedroom, 1-bath property features original hardwood floors, granite countertops in the kitchen, and an updated full bathroom. The efficient layout offers comfortable living space with abundant natural light throughout.
The attached one-car garage provides added storage and laundry space, while the backyard offers room for outdoor enjoyment or future enhancements. Located just minutes from I-44, Penn Square Mall, restaurants, and major medical centers, this property offers strong appeal for both owner-occupants and investors.
Currently tenant occupied. All showings require approved appointment. Priced to sell — a compelling opportunity in today’s market.
For sale
$163,500
3237 NW 40th St, Oklahoma City, OK 73112
2beds
938sqft
Single Family Residence
Built in 1950
5,998 Square Feet Lot
$160,900 Zestimate®
$174/sqft
$-- HOA
What's special
Well-maintained brick homeComfortable living spaceEfficient layoutAttached one-car garageOriginal hardwood floorsAbundant natural light throughout
- 251 days
- 64
- 3
Zillow last checked:
Listing updated:
Listed by:
Ysbely Kessler 405-474-2502,
XITY Realty LLC
Source: MLSOK/OKCMAR as distributed by MLS GRID,MLS#: 1214170
Facts & features
Interior
Bedrooms & bathrooms
- Bedrooms: 2
- Bathrooms: 1
- Full bathrooms: 1
Heating
- Has Heating (Unspecified Type)
Cooling
- Has cooling: Yes
Features
- Has fireplace: No
- Fireplace features: None
Interior area
- Total structure area: 938
- Total interior livable area: 938 sqft
Property
Parking
- Total spaces: 1
- Parking features: Garage
- Garage spaces: 1
Features
- Levels: One
- Stories: 1
- Exterior features: None
Lot
- Size: 5,998 Square Feet
- Features: Interior Lot
Details
- Parcel number: 3237NW40th73112
- Special conditions: None
Construction
Type & style
- Home type: SingleFamily
- Architectural style: Bungalow
- Property subtype: Single Family Residence
Materials
- Brick & Frame
- Foundation: Conventional
- Roof: Composition
Condition
- Year built: 1950
Community & HOA
Location
- Region: Oklahoma City
Financial & listing details
- Price per square foot: $174/sqft
- Tax assessed value: $130,500
- Annual tax amount: $1,764
- Date on market: 2/13/2026
Estimated market value
$160,900
$153,000 - $169,000
$1,235/mo
Price history
| Date | Event | Price |
|---|---|---|
| 4/2/2026 | Price change | $163,500-0.6%$174/sqft |
Source:  MLSOK/OKCMAR as distributed by MLS GRID #1214170 Report a problem MLSOK/OKCMAR as distributed by MLS GRID #1214170 Report a problem | ||
| 3/31/2026 | Price change | $164,500-0.8%$175/sqft |
Source: MLSOK/OKCMAR as distributed by MLS GRID #1214170 Report a problem | ||
| 2/13/2026 | Listed for sale | $165,900-2.4%$177/sqft |
Source: MLSOK/OKCMAR as distributed by MLS GRID #1214170 Report a problem | ||
| 1/4/2026 | Listing removed | $169,900$181/sqft |
Source: MLSOK/OKCMAR as distributed by MLS GRID #1183574 Report a problem | ||
| 8/1/2025 | Listed for sale | $169,900+47.7%$181/sqft |
Source: MLSOK/OKCMAR as distributed by MLS GRID #1183574 Report a problem | ||
| 4/6/2023 | Sold | $115,000+109.1%$123/sqft |
Source: Public Record Report a problem | ||
| 8/31/2021 | Sold | $55,000$59/sqft |
Source: Public Record Report a problem | ||
Public tax history
| Year | Property taxes | Tax assessment |
|---|---|---|
| 2025 | $1,764 +4% | $14,355 +4.8% |
| 2024 | $1,697 +18.4% | $13,695 +17.4% |
| 2023 | $1,433 +9.6% | $11,665 +5% |
| 2022 | $1,307 +51% | $11,110 +33% |
| 2021 | $866 +2.2% | $8,354 +3% |
| 2020 | $847 +31.3% | $8,111 +3% |
| 2019 | $645 +3.4% | $7,875 +3% |
| 2018 | $624 -14.3% | $7,646 +3% |
| 2017 | $728 | $7,422 +3% |
| 2016 | $728 +3.4% | $7,206 +3% |
| 2015 | $704 +4.9% | $6,997 +1.5% |
| 2014 | $671 | $6,896 -2.5% |
| 2013 | -- | $7,075 +3% |
| 2012 | -- | $6,870 +5% |
| 2011 | -- | $6,543 +5% |
| 2010 | -- | $6,231 +5% |
| 2009 | -- | $5,934 +5% |
| 2008 | -- | $5,651 +5% |
| 2007 | -- | $5,383 +5% |
| 2006 | -- | $5,126 +5% |
| 2005 | -- | $4,882 -88.5% |
| 2004 | $405 | $42,279 +809.2% |
| 2003 | -- | $4,650 +4.6% |
| 2002 | -- | $4,446 -5.4% |
| 2001 | -- | $4,699 +8.4% |
| 2000 | -- | $4,334 +0.1% |
| 1999 | -- | $4,330 |
Find assessor info on the county website
Monthly payment
Est. payment
Payment breakdown
Explore the cost of this home by adjusting the details. Changes won't be saved.Climate risks
Neighborhood: Mayfair
Nearby schools
Schools provided by the listing agent
- Elementary: Monroe ES
- Middle: John Marshall MS
- High: John Marshall HS
Source: MLSOK/OKCMAR as distributed by MLS GRID. This data may not be complete. We recommend contacting the local school district to confirm school assignments for this home.

Similar homes
- $159,9002 bd1 ba1k sqft2933 NW 45th St, Oklahoma City, OK 73112For Sale
 MLS ID #1226824, Bobby Daniel, Metro First Realty. MLSOK/OKCMAR as distributed by MLS GRID
 - $190,0003 bd1 ba1.1k sqft3135 NW 49th St, Oklahoma City, OK 73112For Sale
 MLS ID #1253931, Jonathan Graves, Stetson Bentley Realty LLC. MLSOK/OKCMAR as distributed by MLS GRID
 - $186,5003 bd2 ba1.4k sqft3129 NW 44th St, Oklahoma City, OK 73112For Sale
 MLS ID #1235675, Matt Ridley, C21/Judge Fite Edmond. MLSOK/OKCMAR as distributed by MLS GRID
 - $180,0003 bd1 ba1k sqft2508 Cummings Dr, Oklahoma City, OK 73107For Sale
 MLS ID #1252575, Rosana Trujillo, Legacy Real Estate Group. MLSOK/OKCMAR as distributed by MLS GRID
