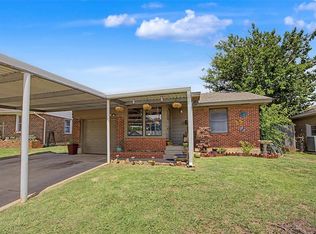
Welcome to 4904 N Warren Avenue—a thoughtfully updated 2-bedroom, 1-bath home offering timeless character and practical updates. With approximately 1,166 square feet (MOL), this home features hardwood flooring and tile, an open living area, and a spacious kitchen with ample cabinet and countertop space, including charming retro-inspired details that add personality.
Recent improvements include updated windows, interior paint and an open floor plan that enhances the flow between the living and dining areas. Both bedrooms offer comfortable proportions, while the oversized primary bedroom provides additional flexibility for furniture or a sitting area.
Outside, enjoy the fully fenced backyard and plenty of room for gardening, entertaining, or enjoying the outdoors. An attached one-car garage provides additional storage, and the garage laundry area offers potential for future enclosure or workspace.
Conveniently located with easy access to shopping, dining, parks, and major commuter routes, this move-in-ready home combines classic style with everyday functionality. Schedule your private showing today.
Pending
$149,000
4904 N Warren Ave, Oklahoma City, OK 73112
2beds
1,166sqft
:
Get pre-qualified$1,026/mo
Single Family Residence
Built in 1953
7,296 Square Feet Lot
$-- Zestimate®
$128/sqft
$-- HOA
What's special
Charming retro-inspired detailsFully fenced backyardThoughtfully updatedInterior paintGarage laundry areaHardwood flooring and tileUpdated windows
- 32 days |
- 1,050 |
- 38 |
Zillow last checked:
Listing updated:
Listed by:
Sierra Snowden 405-570-6340,
Sage Sotheby's Realty
Source: MLSOK/OKCMAR as distributed by MLS GRID,MLS#: 1237285
Facts & features
Interior
Bedrooms & bathrooms
- Bedrooms: 2
- Bathrooms: 1
- Full bathrooms: 1
Heating
- Has Heating (Unspecified Type)
Cooling
- Has cooling: Yes
Appliances
- Included: Free-Standing Gas Oven, Free-Standing Electric Range
Features
- Flooring: Tile, Wood
- Has fireplace: No
- Fireplace features: None
Interior area
- Total structure area: 1,166
- Total interior livable area: 1,166 sqft
Property
Parking
- Total spaces: 1
- Parking features: Garage
- Garage spaces: 1
Features
- Levels: One
- Stories: 1
- Patio & porch: Porch
Lot
- Size: 7,296 Square Feet
- Features: Interior Lot
Details
- Parcel number: 4904NWarren73112
- Special conditions: None
Construction
Type & style
- Home type: SingleFamily
- Architectural style: Traditional
- Property subtype: Single Family Residence
Materials
- Brick & Frame
- Foundation: Conventional
- Roof: Composition
Condition
- Year built: 1953
Community & HOA
Location
- Region: Oklahoma City
Financial & listing details
- Price per square foot: $128/sqft
- Tax assessed value: $142,821
- Annual tax amount: $1,935
- Date on market: 6/30/2026
Estimated market value
Not available
Estimated sales range
Not available
$1,388/mo
Price history
| Date | Event | Price |
|---|---|---|
| 8/1/2026 | Pending sale | $149,000$128/sqft |
Source:  MLSOK/OKCMAR as distributed by MLS GRID #1237285 Report a problem MLSOK/OKCMAR as distributed by MLS GRID #1237285 Report a problem | ||
| 7/23/2026 | Listed for sale | $149,000$128/sqft |
Source: MLSOK/OKCMAR as distributed by MLS GRID #1237285 Report a problem | ||
| 7/8/2026 | Pending sale | $149,000$128/sqft |
Source: MLSOK/OKCMAR as distributed by MLS GRID #1237285 Report a problem | ||
| 6/30/2026 | Listed for sale | $149,000+30.1%$128/sqft |
Source: MLSOK/OKCMAR as distributed by MLS GRID #1237285 Report a problem | ||
| 5/15/2020 | Sold | $114,500-2.6%$98/sqft |
Source: MLSOK/OKCMAR as distributed by MLS GRID #906605 Report a problem | ||
| 4/15/2020 | Pending sale | $117,500$101/sqft |
Source: Metro Mark REALTORS #906605 Report a problem | ||
| 4/10/2020 | Price change | $117,500-0.4%$101/sqft |
Source: Metro Mark REALTORS #906605 Report a problem | ||
| 4/9/2020 | Price change | $118,000-0.4%$101/sqft |
Source: Metro Mark REALTORS #906605 Report a problem | ||
| 4/3/2020 | Listed for sale | $118,500-0.3%$102/sqft |
Source: Metro Mark REALTORS #906605 Report a problem | ||
| 6/18/2018 | Listing removed | $118,900$102/sqft |
Source: Metro Mark REALTORS #821131 Report a problem | ||
| 5/24/2018 | Listed for sale | $118,900+93.3%$102/sqft |
Source: Metro Mark REALTORS #821131 Report a problem | ||
| 2/20/2017 | Sold | $61,501-12%$53/sqft |
Source: MLSOK/OKCMAR as distributed by MLS GRID #755081 Report a problem | ||
| 5/27/2015 | Listing removed | $69,900$60/sqft |
Source: Hamilwood Realty #581593 Report a problem | ||
| 5/1/2015 | Price change | $69,900-6.8%$60/sqft |
Source: Hamilwood Realty #581593 Report a problem | ||
| 4/14/2015 | Price change | $75,000-5.1%$64/sqft |
Source: Hamilwood Realty #581593 Report a problem | ||
| 3/28/2015 | Listed for sale | $79,000-7.1%$68/sqft |
Source: Hamilwood Realty #581593 Report a problem | ||
| 12/26/2012 | Sold | $85,000$73/sqft |
Source: MLSOK/OKCMAR as distributed by MLS GRID #503388 Report a problem | ||
| 11/2/2012 | Listed for sale | $85,000+88.9%$73/sqft |
Source: Hamilwood Realty #503388 Report a problem | ||
| 5/6/2005 | Sold | $45,000$39/sqft |
Source: Public Record Report a problem | ||
Public tax history
| Year | Property taxes | Tax assessment |
|---|---|---|
| 2025 | $1,935 +5.8% | $15,710 +5% |
| 2024 | $1,830 +5.3% | $14,961 +5% |
| 2023 | $1,737 +3.7% | $14,249 +5% |
| 2022 | $1,675 +6% | $13,571 +5% |
| 2021 | $1,580 +7.1% | $12,925 +6.6% |
| 2020 | $1,476 +36.2% | $12,127 +5% |
| 2019 | $1,084 +4% | $11,550 +4% |
| 2018 | $1,042 -19.6% | $11,110 +3.1% |
| 2017 | $1,296 | $10,779 +4.8% |
| 2016 | $1,296 +5% | $10,284 +1.7% |
| 2015 | $1,234 +9.7% | $10,111 +5% |
| 2014 | $1,125 | $9,630 +1.9% |
| 2013 | -- | $9,449 -13.9% |
| 2012 | -- | $10,975 +1.3% |
| 2011 | -- | $10,832 +2.4% |
| 2010 | -- | $10,577 +1.8% |
| 2009 | -- | $10,391 +2% |
| 2008 | -- | $10,188 +3.2% |
| 2007 | -- | $9,874 +5% |
| 2006 | -- | $9,405 +36.2% |
| 2005 | -- | $6,903 -88.5% |
| 2004 | $717 | $59,781 +809.2% |
| 2003 | -- | $6,575 +10.2% |
| 2002 | -- | $5,965 -4.6% |
| 2001 | -- | $6,255 +4.9% |
| 2000 | -- | $5,962 +9.4% |
| 1999 | -- | $5,450 |
Find assessor info on the county website
Monthly payment
Est. payment
Payment breakdown
Explore the cost of this home by adjusting the details. Changes won't be saved.Climate risks
Neighborhood: 73112
Nearby schools
GreatSchools rating
- 6/10Arbor Grove Elementary SchoolGrades: PK-5Distance: 0.2 mi
- 2/10James L. Capps Middle SchoolGrades: 6-8Distance: 2 mi
- 3/10Putnam City High SchoolGrades: 9-12Distance: 0.6 mi
Schools provided by the listing agent
- Elementary: Arbor Grove ES
- Middle: James L. Capps MS
- High: Putnam City HS
Source: MLSOK/OKCMAR as distributed by MLS GRID. This data may not be complete. We recommend contacting the local school district to confirm school assignments for this home.
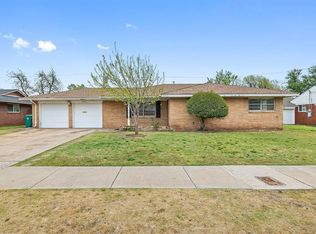
- $225,0003 bd2 ba1.4k sqft4908 N Warren Ave, Oklahoma City, OK 73112Sold
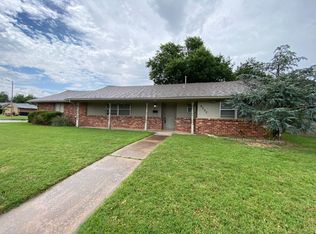
- $189,0003 bd1 ba1.5k sqft4237 NW 48th St, Oklahoma City, OK 73112Off Market
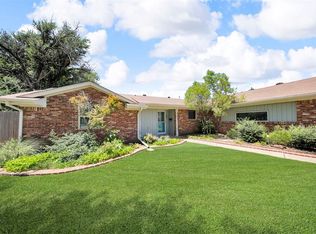
- $250,0003 bd2 ba1.5k sqft4905 N Utah Ave, Oklahoma City, OK 73112Sold
- $222,7003 bd2 ba1.3k sqft4233 NW 48th St, Oklahoma City, OK 73112Off Market

- $192,8003 bd2 ba1.6k sqft4909 N Utah Ave, Oklahoma City, OK 73112Off Market
- $168,6003 bd1 ba1.1k sqft4301 NW 48th St, Oklahoma City, OK 73112Off Market
- $216,8003 bd2 ba1.4k sqft4912 N Warren Ave, Oklahoma City, OK 73112Off Market
- $161,5003 bd1 ba1.3k sqft4300 NW 49th St, Oklahoma City, OK 73112Off Market
A local agent can set up tours, give advice and negotiate with sellers.
Similar homes
- $149,0002 bd1 ba1k sqft3104 NW 33rd St, Oklahoma City, OK 73112For Sale
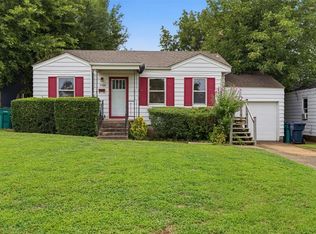 MLS ID #1237436, Carrie Nowlin, Chinowth & Cohen. MLSOK/OKCMAR as distributed by MLS GRID
 - $198,5003 bd2 ba1.3k sqft2738 NW 32nd St, Oklahoma City, OK 73112For Sale
 MLS ID #1241619, Jenna Lewis, Copper Creek Real Estate. MLSOK/OKCMAR as distributed by MLS GRID
 - $169,0003 bd1 ba1.2k sqft4025 NW 31st St, Oklahoma City, OK 73112For Sale
 MLS ID #1232047, Jill DeShazer, McGraw REALTORS (BO). MLSOK/OKCMAR as distributed by MLS GRID
 - $150,0003 bd2 ba1.1k sqft3225 SW 39th St, Oklahoma City, OK 73119For Sale
 MLS ID #1241297, Rachael Lawrence, Legacy Oak Realty. MLSOK/OKCMAR as distributed by MLS GRID
 - $179,9002 bd1 ba1k sqft4613 N Hamilton Dr, Oklahoma City, OK 73112For SaleMLS ID #1233393, Joanna Haley, Keller Williams Realty Elite. MLSOK/OKCMAR as distributed by MLS GRID
- $179,9003 bd2 ba1.2k sqft3837 Cashion Pl, Oklahoma City, OK 73112For SaleMLS ID #1233113, Ryann Shannon, Whittington Realty. MLSOK/OKCMAR as distributed by MLS GRID
- $194,5002 bd1 ba1k sqft3138 NW 49th St, Oklahoma City, OK 73112For SaleMLS ID #1227985, Matthew Hall, Allied, Inc., REALTORS. MLSOK/OKCMAR as distributed by MLS GRID
- $156,9002 bd1 ba934 sqft2837 NW 66th St, Oklahoma City, OK 73116For SaleMLS ID #1225152, Kody Khodabakhsh, Ariston Realty. MLSOK/OKCMAR as distributed by MLS GRID
- $150,0003 bd1 ba1k sqft1229 NW 81st St, Oklahoma City, OK 73114For SaleMLS ID #1227329, Carol Grieb, Keystone Realty Group. MLSOK/OKCMAR as distributed by MLS GRID
- $199,5553 bd1 ba1.3k sqft3500 NW 14th St, Oklahoma City, OK 73107For SaleMLS ID #1242246, Alee Bay, Heather & Company Realty Group. MLSOK/OKCMAR as distributed by MLS GRID
- $159,9002 bd1 ba967 sqft1713 N Warren Ave, Oklahoma City, OK 73107For SaleMLS ID #1233845, Diana Tripp, McGraw REALTORS (BO). MLSOK/OKCMAR as distributed by MLS GRID
- $137,0003 bd1 ba1k sqft6815 NW 50th St, Bethany, OK 73008For SaleMLS ID #1241066, Brooklyn Frazier, The Brokerage. MLSOK/OKCMAR as distributed by MLS GRID
- $145,0004 bd1 ba1.5k sqft3925 W Park Pl, Oklahoma City, OK 73107For SaleMLS ID #1229745, Vu Nguyen, Brix Realty. MLSOK/OKCMAR as distributed by MLS GRID
- $140,0003 bd1 ba792 sqft2901 S Otella Ave, Oklahoma City, OK 73128For SaleMLS ID #1239036, Adam Johnson, Black Buffalo Real Estate. MLSOK/OKCMAR as distributed by MLS GRID
- $135,0002 bd1 ba834 sqft3737 NW 26th St, Oklahoma City, OK 73107For SaleMLS ID #1226408, Marcela Guerrero Garcia, Copper Creek Real Estate. MLSOK/OKCMAR as distributed by MLS GRID
- $135,0002 bd1 ba995 sqft1618 NE 11th St, Oklahoma City, OK 73117For SaleMLS ID #1240165, Alyssa Dyer, A Good Handyman Company. MLSOK/OKCMAR as distributed by MLS GRID
- $144,9003 bd2 ba992 sqft820 NW 90th St, Oklahoma City, OK 73114For SaleMLS ID #1227774, Dallas Green, Ogle Real Estate Group LLC. MLSOK/OKCMAR as distributed by MLS GRID
- $129,0002 bd2 ba804 sqft3809 NW 29th St, Oklahoma City, OK 73107For SaleMLS ID #1230146, Logan Frampton, 828 Real Estate LLC. MLSOK/OKCMAR as distributed by MLS GRID
- $168,0002 bd1 ba870 sqft1817 Oxford Way, Oklahoma City, OK 73120For SaleMLS ID #1239552, Sarah Lenhart, LIME Realty. MLSOK/OKCMAR as distributed by MLS GRID
- $179,9003 bd1 ba1.3k sqft4430 NW 17th St, Oklahoma City, OK 73107For SaleMLS ID #1236625, Matthew Spencer, Gray Real Estate, INC. MLSOK/OKCMAR as distributed by MLS GRID
