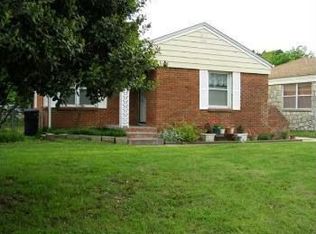
What a dollhouse!-This charming home has original wood flooring, newer windows, painted kitchen cabinets with new fixtures. The shower has been updated in bathroom. Stackable washer/dryer. This two bedroom one bath home has a spacious living room and kitchen. Nice patio area in back for outdoor living. One car garage with easy access to front door. Great location near May Ave. with lots of shopping, dining and easy access to I-44.
Pending
Price cut: $3K (7/3)
$179,900
4613 N Hamilton Dr, Oklahoma City, OK 73112
2beds
1,038sqft
Single Family Residence
Built in 1947
6,107 Square Feet Lot
$177,700 Zestimate®
$173/sqft
$-- HOA
What's special
- 70 days |
- 248 |
- 8 |
Likely to sell faster than
Zillow last checked:
Listing updated:
Listed by:
Joanna Haley 405-570-2337,
Keller Williams Realty Elite
Source: MLSOK/OKCMAR as distributed by MLS GRID,MLS#: 1233393
Facts & features
Interior
Bedrooms & bathrooms
- Bedrooms: 2
- Bathrooms: 1
- Full bathrooms: 1
Primary bedroom
- Description: Ceiling Fan
Bedroom
- Description: Ceiling Fan
Bathroom
- Description: Shower
Kitchen
- Description: Eating Space
Heating
- Has Heating (Unspecified Type)
Cooling
- Has cooling: Yes
Appliances
- Included: Dishwasher, Disposal, Microwave, Refrigerator, Washer/Dryer, Free-Standing Electric Oven, Free-Standing Electric Range
Features
- Paint Woodwork
- Flooring: Wood
- Windows: Window Treatments
- Has fireplace: No
- Fireplace features: None
Interior area
- Total structure area: 1,038
- Total interior livable area: 1,038 sqft
Property
Parking
- Total spaces: 1
- Parking features: Concrete
- Garage spaces: 1
Features
- Levels: One
- Stories: 1
- Patio & porch: Patio
Lot
- Size: 6,107 Square Feet
- Features: Interior Lot
Details
- Parcel number: 4613NHamilton73112
- Special conditions: None
Construction
Type & style
- Home type: SingleFamily
- Architectural style: Traditional
- Property subtype: Single Family Residence
Materials
- Brick & Frame
- Foundation: Conventional
- Roof: Composition
Condition
- Year built: 1947
Utilities & green energy
- Utilities for property: Cable Available, High Speed Internet, Public
Community & HOA
Location
- Region: Oklahoma City
Financial & listing details
- Price per square foot: $173/sqft
- Tax assessed value: $159,000
- Annual tax amount: $2,149
- Date on market: 6/9/2026
- Electric utility on property: Yes
Estimated market value
$177,700
$169,000 - $187,000
$1,294/mo
Price history
| Date | Event | Price |
|---|---|---|
| 8/4/2026 | Pending sale | $179,900$173/sqft |
Source:  MLSOK/OKCMAR as distributed by MLS GRID #1233393 Report a problem MLSOK/OKCMAR as distributed by MLS GRID #1233393 Report a problem | ||
| 7/3/2026 | Price change | $179,900-1.6%$173/sqft |
Source: MLSOK/OKCMAR as distributed by MLS GRID #1233393 Report a problem | ||
| 6/19/2026 | Price change | $182,900-1.1%$176/sqft |
Source: MLSOK/OKCMAR as distributed by MLS GRID #1233393 Report a problem | ||
| 6/9/2026 | Listed for sale | $184,900+30.2%$178/sqft |
Source: MLSOK/OKCMAR as distributed by MLS GRID #1233393 Report a problem | ||
| 5/20/2021 | Sold | $142,000+1.4%$137/sqft |
Source: MLSOK/OKCMAR as distributed by MLS GRID #954763 Report a problem | ||
| 4/24/2021 | Pending sale | $140,000$135/sqft |
Source: MLSOK/OKCMAR as distributed by MLS GRID #954763 Report a problem | ||
| 4/23/2021 | Listed for sale | $140,000+123.8%$135/sqft |
Source: MLSOK/OKCMAR as distributed by MLS GRID #954763 Report a problem | ||
| 9/9/2016 | Sold | $62,565+2.6%$60/sqft |
Source: MLSOK/OKCMAR as distributed by MLS GRID #741612 Report a problem | ||
| 8/23/2016 | Pending sale | $61,000$59/sqft |
Source: Keller Williams - Keller Williams Realty Elite #741612 Report a problem | ||
| 8/19/2016 | Listed for sale | $61,000+1.8%$59/sqft |
Source: Keller Williams - Keller Williams Realty Elite #741612 Report a problem | ||
| 10/22/2010 | Listing removed | $59,900$58/sqft |
Source: Dean Lemons & Associates #439262 Report a problem | ||
| 10/8/2010 | Listed for sale | $59,900$58/sqft |
Source: Dean Lemons & Associates #439262 Report a problem | ||
Public tax history
| Year | Property taxes | Tax assessment |
|---|---|---|
| 2025 | $2,150 +4% | $17,490 +4.9% |
| 2024 | $2,066 +5.9% | $16,675 +5% |
| 2023 | $1,951 +9.6% | $15,881 +5% |
| 2022 | $1,779 +81.2% | $15,125 +81.4% |
| 2021 | $982 +3.8% | $8,340 +5% |
| 2020 | $946 +33.3% | $7,943 +5% |
| 2019 | $710 +5% | $7,565 +5% |
| 2018 | $676 -17.2% | $7,205 +0% |
| 2017 | $817 | $7,204 +42.1% |
| 2016 | $817 +134.6% | $5,069 |
| 2015 | $348 -0.4% | $5,069 |
| 2014 | $349 | $5,069 |
| 2013 | -- | $5,069 |
| 2012 | -- | $5,069 0% |
| 2011 | -- | $5,070 +0% |
| 2010 | -- | $5,069 |
| 2009 | -- | $5,069 |
| 2008 | -- | $5,069 |
| 2007 | -- | $5,069 |
| 2006 | -- | $5,069 |
| 2005 | -- | $5,069 -88.5% |
| 2004 | $536 | $43,898 +809.4% |
| 2003 | -- | $4,827 +5.8% |
| 2002 | -- | $4,564 -3.9% |
| 2001 | -- | $4,751 +2% |
| 2000 | -- | $4,659 0% |
| 1999 | -- | $4,660 |
Find assessor info on the county website
Monthly payment
Est. payment
Payment breakdown
Explore the cost of this home by adjusting the details. Changes won't be saved.Climate risks
Neighborhood: Mayfair
Nearby schools
GreatSchools rating
- 4/10Monroe Elementary SchoolGrades: PK-4Distance: 0.8 mi
- 2/10John Marshall Middle SchoolGrades: 5-8Distance: 5.2 mi
- 1/10John Marshall High SchoolGrades: 9-12Distance: 5.2 mi
Schools provided by the listing agent
- Elementary: Monroe ES
- Middle: John Marshall MS
- High: Northwest Classen HS
Source: MLSOK/OKCMAR as distributed by MLS GRID. This data may not be complete. We recommend contacting the local school district to confirm school assignments for this home.
- $154,6002 bd1 ba976 sqft4609 N Hamilton Dr, Oklahoma City, OK 73112Off Market
- $126,9002 bd1 ba923 sqft4617 N Hamilton Dr, Oklahoma City, OK 73112Off Market
- $154,4002 bd1 ba976 sqft4621 N Hamilton Dr, Oklahoma City, OK 73112Off Market
- $125,0002 bd1 ba935 sqft3101 NW 45th St, Oklahoma City, OK 73112Off Market
- $132,5003 bd1 ba1k sqft4616 N Hamilton Dr, Oklahoma City, OK 73112Off Market
- $128,6002 bd1 ba909 sqft4625 N Hamilton Dr, Oklahoma City, OK 73112Off Market
- $140,5002 bd1 ba784 sqft4612 N Hamilton Dr, Oklahoma City, OK 73112Off Market
- $324,4005 bd4 ba2.3k sqft3115 NW 45th St, Oklahoma City, OK 73112Off Market
A local agent can set up tours, give advice and negotiate with sellers.
Similar homes
- $194,5002 bd1 ba1k sqft3138 NW 49th St, Oklahoma City, OK 73112For Sale
 MLS ID #1227985, Matthew Hall, Allied, Inc., REALTORS. MLSOK/OKCMAR as distributed by MLS GRID
 - $190,0003 bd2 ba1.3k sqft2463 NW 42nd St, Oklahoma City, OK 73112For Sale
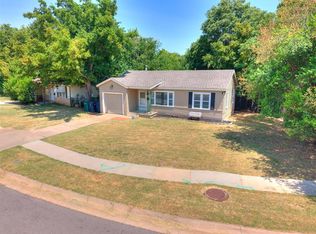 MLS ID #1242909, Justin Sherman, Capital Real Estate - OKC. MLSOK/OKCMAR as distributed by MLS GRID
 - $198,0002 bd2 ba1.1k sqft2329 NW 33rd St, Oklahoma City, OK 73112For Sale
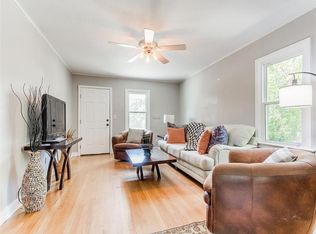 MLS ID #1242598, Victory Reneau Razavi, Whittington Realty. MLSOK/OKCMAR as distributed by MLS GRID
 - $205,0003 bd2 ba1.5k sqft3816 NW 56th St, Oklahoma City, OK 73112For Sale
 MLS ID #1244264, Celeste Colvin, MK Partners Inc. MLSOK/OKCMAR as distributed by MLS GRID
 - $185,0003 bd2 ba1.2k sqft4221 NW 33rd St, Oklahoma City, OK 73112For SaleMLS ID #1243081, David Botchway, Whittington Realty. MLSOK/OKCMAR as distributed by MLS GRID
- $215,0003 bd1 ba1k sqft3317 NW 42nd St, Oklahoma City, OK 73112For SaleMLS ID #1234672, Juanita Rico, ERA Courtyard Real Estate. MLSOK/OKCMAR as distributed by MLS GRID
- $180,0002 bd1 ba820 sqft2105 Carlisle Rd, Oklahoma City, OK 73120For SaleMLS ID #1243073, Lee Johnson, Black Label Realty. MLSOK/OKCMAR as distributed by MLS GRID
- $175,0002 bd1 ba1.1k sqft3052 NW 68th St, Oklahoma City, OK 73116For SaleMLS ID #1216649, Mary Walker, RE/MAX at Home. MLSOK/OKCMAR as distributed by MLS GRID
- $169,0002 bd1 ba1k sqft2201 N Roff Ave, Oklahoma City, OK 73107For SaleMLS ID #1242811, Kylie Merryfield, Copper Creek Real Estate. MLSOK/OKCMAR as distributed by MLS GRID
- $218,5002 bd2 ba1.2k sqft2532 NW 30th St, Oklahoma City, OK 73112For SaleMLS ID #1230572, Krista Martin, Exit Realty Premier. MLSOK/OKCMAR as distributed by MLS GRID
- $174,9993 bd2 ba1.2k sqft1433 SW 34th St, Oklahoma City, OK 73119For SaleMLS ID #1244662, Monica Estrada Hernandez, Copper Creek Real Estate. MLSOK/OKCMAR as distributed by MLS GRID
- $185,0003 bd2 ba993 sqft1912 Carlisle Rd, The Village, OK 73120For SaleMLS ID #1240298, Andrea Baker, ReMax Lifestyle. MLSOK/OKCMAR as distributed by MLS GRID
- $175,0002 bd1 ba1.2k sqft1151 NW 92nd St, Oklahoma City, OK 73114For SaleMLS ID #1232180, Tina Allen, Metro First Realty. MLSOK/OKCMAR as distributed by MLS GRID
- $185,0003 bd3 ba1.4k sqft4135 NW 19th St, Oklahoma City, OK 73107For SaleMLS ID #1237155, Wyleigh Willingham, Vibe Realty. MLSOK/OKCMAR as distributed by MLS GRID
- $175,0002 bd1 ba1k sqft2837 NW 18th St, Oklahoma City, OK 73107For SaleMLS ID #1239975, Tina Allen, Metro First Realty. MLSOK/OKCMAR as distributed by MLS GRID
- $177,0003 bd2 ba1.2k sqft4440 NW 11th St, Oklahoma City, OK 73107For SaleMLS ID #1236400, Victoria Dang, Keller Williams Central OK. MLSOK/OKCMAR as distributed by MLS GRID
- $154,0002 bd1 ba1k sqft4215 NW 19th St, Oklahoma City, OK 73107For SaleMLS ID #1242014, Lisandra Mondeja, Keller Williams Central OK. MLSOK/OKCMAR as distributed by MLS GRID
- $199,9002 bd2 ba1.1k sqft2124 NW 29th St, Oklahoma City, OK 73107For SaleMLS ID #1236209, Emily Frosaker, Copper Creek Real Estate. MLSOK/OKCMAR as distributed by MLS GRID
- $115,0002 bd1 ba708 sqft2912 NW 46th St, Oklahoma City, OK 73112For SaleMLS ID #1228950, Rachel Kliewer, Keller Williams Realty Elite. MLSOK/OKCMAR as distributed by MLS GRID
- $174,8002 bd2 ba1.3k sqft2545 Texoma Dr, Oklahoma City, OK 73119For SaleMLS ID #1230377, Timothy Swift, MK Partners Inc. MLSOK/OKCMAR as distributed by MLS GRID
