Welcome home to this well-cared-for home in an incredible location! Featuring original hardwood floors throughout and an abundance of natural light, this charming property offers 2 bedrooms, 1 full bath, and 1 half bath with a versatile floor plan designed for comfortable living.
Enjoy a spacious living room and two dining areas, with the second dining space perfectly suited as a breakfast nook adjacent to the kitchen. The primary bedroom offers sliding glass doors leading to the expansive backyard, where mature trees create a peaceful, private setting to relax and enjoy nature.
Upstairs, the second bedroom includes a convenient half bath, making it an ideal flex space for a home office, guest suite, or hobby room. Additional features include a one-car garage and attached carport for extra parking.
Nestled on a darling street and ideally located near the upcoming 20-acre mixed-use OAK development, the Belle Isle Library expansion and remodel, the Plaza District, and just minutes from downtown Oklahoma City, this home combines charm, convenience, and opportunity. Don't miss your chance to make this one your own!
For sale
Price cut: $6.5K (8/13)
$218,500
2532 NW 30th St, Oklahoma City, OK 73112
2beds
1,240sqft
Single Family Residence
Built in 1941
7,021 Square Feet Lot
$-- Zestimate®
$176/sqft
$-- HOA
What's special
- 123 days
- 245
- 16
Zillow last checked:
Listing updated:
Listed by:
Krista Martin 405-401-5068,
Exit Realty Premier
Source: MLSOK/OKCMAR as distributed by MLS GRID,MLS#: 1230572
Facts & features
Interior
Bedrooms & bathrooms
- Bedrooms: 2
- Bathrooms: 2
- Full bathrooms: 1
- 1/2 bathrooms: 1
Heating
- Has Heating (Unspecified Type)
Cooling
- Has cooling: Yes
Appliances
- Included: Refrigerator, Water Heater, Built-In Electric Oven, Free-Standing Gas Range
- Laundry: Laundry Room
Features
- Windows: Window Treatments
- Number of fireplaces: 1
- Fireplace features: Decorative
Interior area
- Total structure area: 1,240
- Total interior livable area: 1,240 sqft
Property
Parking
- Total spaces: 1
- Parking features: Garage
- Garage spaces: 1
Features
- Levels: One and One Half
- Stories: 1.5
- Patio & porch: Patio, Porch
- Fencing: Wood
Lot
- Size: 7,021 Square Feet
- Features: Interior Lot
Details
- Parcel number: 2532NW30th73112
- Special conditions: None
Construction
Type & style
- Home type: SingleFamily
- Architectural style: Traditional
- Property subtype: Single Family Residence
Materials
- Brick & Frame
- Foundation: Conventional
- Roof: Composition
Condition
- Year built: 1941
Community & HOA
Location
- Region: Oklahoma City
Financial & listing details
- Price per square foot: $176/sqft
- Tax assessed value: $187,799
- Annual tax amount: $2,415
- Date on market: 6/11/2026
Estimated market value
Not available
Estimated sales range
Not available
Not available
Price history
| Date | Event | Price |
|---|---|---|
| 8/13/2026 | Price change | $218,500-2.9%$176/sqft |
Source:  MLSOK/OKCMAR as distributed by MLS GRID #1230572 Report a problem MLSOK/OKCMAR as distributed by MLS GRID #1230572 Report a problem | ||
| 6/11/2026 | Listed for sale | $225,000+12.5%$181/sqft |
Source: MLSOK/OKCMAR as distributed by MLS GRID #1230572 Report a problem | ||
| 5/6/2021 | Listing removed | -- |
Source:  Keller Williams Report a problem Keller Williams Report a problem | ||
| 3/27/2021 | Listed for sale | $200,000+33.3%$161/sqft |
Source: Keller Williams #950496 Report a problem | ||
| 9/27/2017 | Sold | $150,000+3.4%$121/sqft |
Source: MLSOK/OKCMAR as distributed by MLS GRID #788921 Report a problem | ||
| 9/5/2017 | Listed for sale | $145,000+16.9%$117/sqft |
Source: Metro First Realty #788921 Report a problem | ||
| 10/19/2015 | Sold | $124,000+0.1%$100/sqft |
Source: Agent Provided Report a problem | ||
| 8/10/2015 | Sold | $123,900$100/sqft |
Source: MLSOK/OKCMAR as distributed by MLS GRID #592102 Report a problem | ||
| 6/28/2015 | Listed for sale | $123,900+32.5%$100/sqft |
Source: Keller Williams - Keller Williams Realty Elite #592102 Report a problem | ||
| 5/17/2006 | Sold | $93,500+48.4%$75/sqft |
Source: Public Record Report a problem | ||
| 11/4/1998 | Sold | $63,000$51/sqft |
Source: Public Record Report a problem | ||
Public tax history
| Year | Property taxes | Tax assessment |
|---|---|---|
| 2025 | $2,416 +2.3% | $20,657 +3% |
| 2024 | $2,361 +4.1% | $20,056 +3% |
| 2023 | $2,269 +7.7% | $19,472 +3% |
| 2022 | $2,106 +3.1% | $18,904 +3% |
| 2021 | $2,043 +2% | $18,354 +3% |
| 2020 | $2,003 +27.6% | $17,820 +0.5% |
| 2019 | $1,570 +3.2% | $17,731 +3% |
| 2018 | $1,521 +14.6% | $17,215 +47% |
| 2017 | $1,328 | $11,714 -12.7% |
| 2016 | $1,328 -12.8% | $13,419 +22.4% |
| 2015 | $1,522 +24.9% | $10,962 +2.4% |
| 2014 | $1,219 | $10,705 -0.3% |
| 2013 | -- | $10,742 -1.7% |
| 2012 | -- | $10,932 -7.8% |
| 2011 | -- | $11,854 +4.1% |
| 2010 | -- | $11,386 +5% |
| 2009 | -- | $10,845 +5% |
| 2008 | -- | $10,329 +0% |
| 2007 | -- | $10,328 +12.4% |
| 2006 | -- | $9,190 +5% |
| 2005 | -- | $8,752 -88.5% |
| 2004 | $814 | $75,784 +809.1% |
| 2003 | -- | $8,336 +7% |
| 2002 | -- | $7,794 +5.7% |
| 2001 | -- | $7,371 +7.5% |
| 2000 | -- | $6,859 0% |
| 1999 | -- | $6,860 |
Find assessor info on the county website
Monthly payment
Est. payment
Payment breakdown
Explore the cost of this home by adjusting the details. Changes won't be saved.Climate risks
Neighborhood: 73112
Nearby schools
Schools provided by the listing agent
- Elementary: Cleveland ES
- Middle: Taft MS
- High: Northwest Classen HS
Source: MLSOK/OKCMAR as distributed by MLS GRID. This data may not be complete. We recommend contacting the local school district to confirm school assignments for this home.
- $249,6003 bd2 ba2.1k sqft2536 NW 30th St, Oklahoma City, OK 73112Off Market
- $151,3002 bd1 ba1.2k sqft2528 NW 30th St, Oklahoma City, OK 73112Off Market
- $161,6003 bd1 ba1.6k sqft2540 NW 30th St, Oklahoma City, OK 73112Off Market
- $180,9003 bd1 ba1.2k sqft2524 NW 30th St, Oklahoma City, OK 73112Off Market

Similar homes
- $189,9002 bd2 ba1.1k sqft2329 NW 33rd St, Oklahoma City, OK 73112For Sale
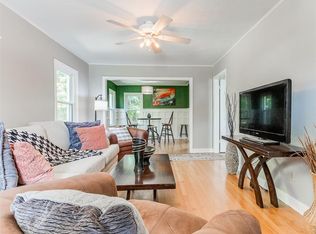 MLS ID #1252614, Victory Reneau Razavi, Whittington Realty. MLSOK/OKCMAR as distributed by MLS GRID
 - $239,7504 bd2 ba1.6k sqft2616 NW 38th St, Oklahoma City, OK 73112For Sale
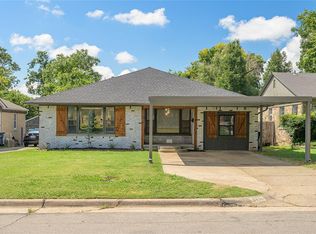 MLS ID #1240655, Monica De Los Santos, LUXE Realty Collective. MLSOK/OKCMAR as distributed by MLS GRID
 - $187,0003 bd1 ba1.2k sqft2541 NW 30th St, Oklahoma City, OK 73112For Sale
 MLS ID #1230894, Courtney Waugh, Thrive Realty. MLSOK/OKCMAR as distributed by MLS GRID
 - $230,0004 bd3 ba1.7k sqft2901 NW 43rd St, Oklahoma City, OK 73112For Sale
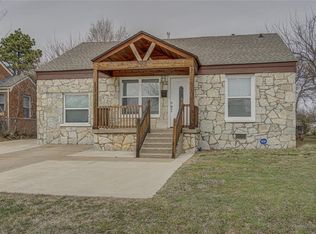 MLS ID #1246842, Jason Shirazi, Copper Creek Real Estate. MLSOK/OKCMAR as distributed by MLS GRID
