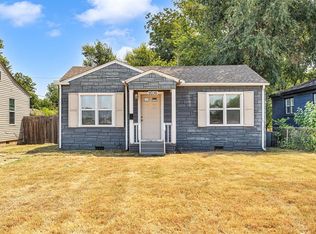
Charming brick Tudor at 1618 with 2 bedrooms and 1 bath, full of original character. Arched doorways lead into a light-filled living room anchored by a brick fireplace flanked by built-in bookshelves, all set against gleaming hardwood floors and original wood-trimmed windows throughout. The kitchen retains its vintage charm with butcher block counters, a tiled backsplash, and abundant cabinet storage. Major systems have been thoughtfully updated: HVAC (2020, serviced biannually), electrical riser (2020), water heater (2022), roof (2025), and foundation work completed in 2019 with a transferable lifetime warranty.
For sale
Price cut: $7.5K (8/5)
$127,500
1618 NE 11th St, Oklahoma City, OK 73117
2beds
995sqft
:
Get pre-qualified$879/mo
Single Family Residence
Built in 1924
6,751 Square Feet Lot
$124,900 Zestimate®
$128/sqft
$-- HOA
What's special
- 12 days |
- 237 |
- 22 |
Zillow last checked:
Listing updated:
Listed by:
Alyssa Dyer 405-757-8074,
A Good Handyman Company
Source: MLSOK/OKCMAR as distributed by MLS GRID,MLS#: 1240165
Facts & features
Interior
Bedrooms & bathrooms
- Bedrooms: 2
- Bathrooms: 1
- Full bathrooms: 1
Bedroom
- Description: None
Bedroom
- Description: None
Bathroom
- Description: Full Bath,Tub & Shower
Dining room
- Description: Eating Space,Formal
Kitchen
- Description: Eating Space,Kitchen
Living room
- Description: Built Ins,Ceiling Fan,Fireplace,Living Room
Heating
- Has Heating (Unspecified Type)
Cooling
- Has cooling: Yes
Appliances
- Included: Water Heater, Free-Standing Electric Oven, Free-Standing Electric Range
- Laundry: Laundry Room
Features
- Combo Woodwork, Paint Woodwork, Stained Wood
- Flooring: Tile, Wood
- Windows: Single Pane, Wood Frame
- Number of fireplaces: 1
- Fireplace features: Decorative
Interior area
- Total structure area: 995
- Total interior livable area: 995 sqft
Property
Parking
- Parking features: Concrete, Other
Features
- Levels: One
- Stories: 1
- Patio & porch: Porch
- Fencing: Combination
Lot
- Size: 6,751 Square Feet
- Features: Interior Lot
Details
- Parcel number: 1618NE11th73117
- Special conditions: None
Construction
Type & style
- Home type: SingleFamily
- Architectural style: Tudor
- Property subtype: Single Family Residence
Materials
- Brick & Frame
- Foundation: Conventional
- Roof: Composition
Condition
- Year built: 1924
Utilities & green energy
- Utilities for property: Public
Community & HOA
Location
- Region: Oklahoma City
Financial & listing details
- Price per square foot: $128/sqft
- Tax assessed value: $33,819
- Annual tax amount: $457
- Date on market: 7/27/2026
- Listing terms: Cash,Conventional
- Electric utility on property: Yes
Estimated market value
$124,900
$119,000 - $131,000
$1,149/mo
Price history
| Date | Event | Price |
|---|---|---|
| 8/5/2026 | Price change | $127,500-5.6%$128/sqft |
Source:  MLSOK/OKCMAR as distributed by MLS GRID #1240165 Report a problem MLSOK/OKCMAR as distributed by MLS GRID #1240165 Report a problem | ||
| 7/27/2026 | Listed for sale | $135,000+440%$136/sqft |
Source: MLSOK/OKCMAR as distributed by MLS GRID #1240165 Report a problem | ||
| 4/15/2025 | Listing removed | $825$1/sqft |
Source: Zillow Rentals Report a problem | ||
| 2/18/2025 | Price change | $825-2.4%$1/sqft |
Source: Zillow Rentals Report a problem | ||
| 2/14/2025 | Price change | $845-5.6%$1/sqft |
Source: Zillow Rentals Report a problem | ||
| 2/1/2025 | Listed for rent | $895+23.4%$1/sqft |
Source: Zillow Rentals Report a problem | ||
| 5/26/2021 | Listing removed | -- |
Source: Zillow Rental Manager Report a problem | ||
| 5/17/2021 | Listed for rent | $725$1/sqft |
Source: Zillow Rental Manager Report a problem | ||
| 2/20/2021 | Listing removed | -- |
Source: Zillow Rental Manager Report a problem | ||
| 2/5/2021 | Listed for rent | $725+3.6%$1/sqft |
Source: Zillow Rental Manager Report a problem | ||
| 11/21/2019 | Listing removed | $700$1/sqft |
Source: Zillow Rental Manager Report a problem | ||
| 11/5/2019 | Price change | $700-9.7%$1/sqft |
Source: Zillow Rental Manager Report a problem | ||
| 10/18/2019 | Listed for rent | $775$1/sqft |
Source: Zillow Rental Manager Report a problem | ||
| 8/9/2019 | Sold | $25,000$25/sqft |
Source: MLSOK/OKCMAR as distributed by MLS GRID #871599 Report a problem | ||
| 6/19/2019 | Pending sale | $25,000$25/sqft |
Source: Keller Williams Realty Elite #871599 Report a problem | ||
| 6/19/2019 | Listed for sale | $25,000$25/sqft |
Source: Keller Williams Realty Elite #871599 Report a problem | ||
Public tax history
| Year | Property taxes | Tax assessment |
|---|---|---|
| 2025 | $457 +4.2% | $3,719 +5% |
| 2024 | $439 +5.9% | $3,542 +5% |
| 2023 | $414 +9.6% | $3,373 +5% |
| 2022 | $378 +4.9% | $3,213 +5% |
| 2021 | $360 +3.8% | $3,060 +5% |
| 2020 | $347 +110.5% | $2,915 +65.8% |
| 2019 | $165 +5% | $1,758 +5% |
| 2018 | $157 -13% | $1,675 +5.1% |
| 2017 | $181 | $1,594 +5% |
| 2016 | $181 +4.9% | $1,518 +5% |
| 2015 | $172 +9.8% | $1,446 +4.9% |
| 2014 | $157 | $1,378 +5% |
| 2013 | -- | $1,312 +5% |
| 2012 | -- | $1,249 +5% |
| 2011 | -- | $1,190 +4.9% |
| 2010 | -- | $1,134 +5.1% |
| 2009 | -- | $1,079 +5% |
| 2008 | -- | $1,028 +4.9% |
| 2007 | -- | $980 +5% |
| 2006 | -- | $933 +5.1% |
| 2005 | -- | $888 -88.5% |
| 2004 | $94 | $7,701 +810.3% |
| 2003 | -- | $846 -63.3% |
| 2002 | -- | $2,305 +71.8% |
| 2001 | -- | $1,342 +44.3% |
| 2000 | -- | $930 |
| 1999 | -- | $930 |
Find assessor info on the county website
Monthly payment
Est. payment
Payment breakdown
Explore the cost of this home by adjusting the details. Changes won't be saved.Climate risks
Neighborhood: Culbertson East Highland
Nearby schools
GreatSchools rating
- 2/10Thelma R. Parks Elementary SchoolGrades: PK-4Distance: 1.5 mi
- 2/10Moon Middle SchoolGrades: 5-8Distance: 2.9 mi
- 1/10Douglass High SchoolGrades: 9-12Distance: 0.5 mi
Schools provided by the listing agent
- Elementary: Thelma R. Parks ES
- Middle: Moon MS
- High: Douglass HS
Source: MLSOK/OKCMAR as distributed by MLS GRID. This data may not be complete. We recommend contacting the local school district to confirm school assignments for this home.
- $91,5004 bd1 ba1k sqft1620 NE 11th St, Oklahoma City, OK 73117Off Market
- $96,2002 bd2 ba988 sqft1612 NE 11th St, Oklahoma City, OK 73117Off Market
- $192,8003 bd2 ba1.2k sqft1622 NE 11th St, Oklahoma City, OK 73117Off Market
- $97,9002 bd1 ba842 sqft1608 NE 11th St, Oklahoma City, OK 73117Off Market
- $110,1002 bd1 ba1.1k sqft1628 NE 11th St, Oklahoma City, OK 73117Off Market
- $15,7032 bd1 ba778 sqft1606 NE 11th St, Oklahoma City, OK 73117Off Market
- $97,6002 bd1 ba778 sqft1606 NE 11th St, Oklahoma City, OK 73117Off Market
- $139,9002 bd2 ba1k sqft1615 E Park Pl, Oklahoma City, OK 73117Sold
A local agent can set up tours, give advice and negotiate with sellers.
Similar homes
- $95,0002 bd1 ba1k sqft2109 NE 12th St, Oklahoma City, OK 73117For Sale
 MLS ID #1242934, William Mahan, Black Label Realty. MLSOK/OKCMAR as distributed by MLS GRID
 - $118,0003 bd2 ba1.2k sqft801 NE 33rd St, Oklahoma City, OK 73105For Sale
 MLS ID #1241846, Cortney McQuern, H&W Realty Branch. MLSOK/OKCMAR as distributed by MLS GRID
 - $105,0003 bd1 ba1k sqft2036 NE Grand Blvd, Oklahoma City, OK 73111For Sale
 MLS ID #1243047, Sasha Zambrano, Heather & Company Realty Group. MLSOK/OKCMAR as distributed by MLS GRID
 - $142,9002 bd1 ba1.2k sqft3209 NW 14th St, Oklahoma City, OK 73107For Sale
 MLS ID #1242703, Brooke Bale, CityGates Real Estate LLC. MLSOK/OKCMAR as distributed by MLS GRID
 - $135,0003 bd1 ba1.1k sqft2204 NE 25th St, Oklahoma City, OK 73111For SaleMLS ID #1230868, Tara Levinson, LRE Realty, LLC. MLSOK/OKCMAR as distributed by MLS GRID
- $140,0003 bd2 ba1k sqft3805 SW 40th Pl, Oklahoma City, OK 73119For SaleMLS ID #1242978, Casey Tuter, Brix Realty. MLSOK/OKCMAR as distributed by MLS GRID
- $140,0002 bd1 ba1k sqft1721 NW 34th St, Oklahoma City, OK 73118For SaleMLS ID #1209423, Doug Arnett, OKC Metro Group Realty. MLSOK/OKCMAR as distributed by MLS GRID
- $129,9993 bd2 ba1.1k sqft3004 Pioneer Ave, Oklahoma City, OK 73107For SaleMLS ID #1231193, Tara Levinson, LRE Realty, LLC. MLSOK/OKCMAR as distributed by MLS GRID
- $143,0003 bd1 ba1k sqft2413 NE 27th St, Oklahoma City, OK 73111For SaleMLS ID #1229912, Kimberley Paige, The Ambassador Group Real Esta. MLSOK/OKCMAR as distributed by MLS GRID
- $129,9002 bd2 ba900 sqft3132 NW 28th St, Oklahoma City, OK 73107For SaleMLS ID #1174877, Will Fraser, Craftsman Real Estate Services. MLSOK/OKCMAR as distributed by MLS GRID
- $127,5002 bd2 ba804 sqft3809 NW 29th St, Oklahoma City, OK 73107For SaleMLS ID #1230146, Logan Frampton, 828 Real Estate LLC. MLSOK/OKCMAR as distributed by MLS GRID
- $135,0002 bd1 ba808 sqft2809 W Park Pl, Oklahoma City, OK 73107For SaleMLS ID #1221041, Jamie Marchant, Flotilla Real Estate Partners. MLSOK/OKCMAR as distributed by MLS GRID
- $165,0002 bd1 ba999 sqft2633 NW 33rd St, Oklahoma City, OK 73112For SaleMLS ID #1242901, Amanda Apple, Copper Creek Real Estate. MLSOK/OKCMAR as distributed by MLS GRID
- $125,0002 bd1 ba788 sqft3405 S Woodward Ave, Oklahoma City, OK 73119For SaleMLS ID #1238895, Tara Levinson, LRE Realty, LLC. MLSOK/OKCMAR as distributed by MLS GRID
- $110,0002 bd2 ba1.1k sqft2901 N Fonshill Ave, Oklahoma City, OK 73111For SaleMLS ID #1234518, Mikail Askeriiani, Bailee & Co. Real Estate. MLSOK/OKCMAR as distributed by MLS GRID
- $114,9903 bd1 ba744 sqft212 SE 27th St, Oklahoma City, OK 73129For SaleMLS ID #1235766, Fernando Rivas Montelongo, Knight Land Company LLC. MLSOK/OKCMAR as distributed by MLS GRID
- $105,0002 bd1 ba904 sqft701 E Eubanks St, Oklahoma City, OK 73105For SaleMLS ID #1235520, Jesse Archila, Black Label Realty. MLSOK/OKCMAR as distributed by MLS GRID
- $149,0002 bd1 ba1k sqft3104 NW 33rd St, Oklahoma City, OK 73112For SaleMLS ID #1237436, Carrie Nowlin, Chinowth & Cohen. MLSOK/OKCMAR as distributed by MLS GRID
- $140,0003 bd2 ba1k sqft3913 SE 54th St, Oklahoma City, OK 73135For SaleMLS ID #1238108, Emily Bollinger, H&W Realty Branch. MLSOK/OKCMAR as distributed by MLS GRID
- $130,0003 bd2 ba1.1k sqft405 E Rickenbacker Dr, Midwest City, OK 73110For SaleMLS ID #1233895, Micah McGahan, Brix Realty. MLSOK/OKCMAR as distributed by MLS GRID
