There is something special about a home with mature trees and timeless charm. 3809 NW 29th St captures both beautifully, with a front porch and welcoming curb appeal that instantly feel like home. This cozy 2 bedroom, 2 bath home offers the kind of warmth and character that is getting harder to find, with natural shade, thoughtful details, and a setting that simply feels peaceful.
The classic cottage-style exterior, bold red trim, black shutters, and welcoming entry create a home that feels full of personality and possibility. The yard offers just the right amount of space to enjoy slow mornings with coffee, evenings under the trees, gardening, pets, or gathering with the people you love, without the burden of overwhelming upkeep. Thoughtful updates including newer windows, roof, hot water tank, and dishwasher help bring comfort and peace of mind while still preserving the home’s original charm.
Just a short distance from the beauty of Will Rogers Park, you are close to one of Oklahoma City’s most treasured places for walking paths, gardens, and quiet outdoor moments. This home feels perfectly suited for someone searching for their first place to truly settle into, someone longing for a simpler and more intentional lifestyle, or someone who appreciates homes with soul and story.
Full of charm, natural beauty, and opportunity to make it your own, 3809 NW 29th St feels like the kind of place you will want to come home to.
For sale
Price cut: $9K (7/23)
$129,000
3809 NW 29th St, Oklahoma City, OK 73107
2beds
804sqft
:
Get pre-qualified$888/mo
Single Family Residence
Built in 1939
6,751 Square Feet Lot
$-- Zestimate®
$160/sqft
$-- HOA
What's special
Welcoming entryFront porchClassic cottage-style exteriorMature treesWelcoming curb appealBold red trimBlack shutters
- 68 days |
- 373 |
- 32 |
Zillow last checked:
Listing updated:
Listed by:
Logan Frampton 405-974-8623,
828 Real Estate LLC
Source: MLSOK/OKCMAR as distributed by MLS GRID,MLS#: 1230146
Facts & features
Interior
Bedrooms & bathrooms
- Bedrooms: 2
- Bathrooms: 2
- Full bathrooms: 2
Heating
- Has Heating (Unspecified Type)
Cooling
- Has cooling: Yes
Features
- Windows: Double Pane Windows
- Has fireplace: No
- Fireplace features: None
Interior area
- Total structure area: 804
- Total interior livable area: 804 sqft
Property
Features
- Levels: One
- Stories: 1
- Exterior features: None
- Fencing: Combination
Lot
- Size: 6,751 Square Feet
- Features: Interior Lot
Details
- Parcel number: 3809NW29th73107
- Special conditions: None
Construction
Type & style
- Home type: SingleFamily
- Architectural style: Bungalow,Traditional
- Property subtype: Single Family Residence
Materials
- Frame
- Foundation: Conventional
- Roof: Composition
Condition
- Year built: 1939
Community & HOA
Location
- Region: Oklahoma City
Financial & listing details
- Price per square foot: $160/sqft
- Tax assessed value: $98,455
- Annual tax amount: $1,330
- Date on market: 5/22/2026
- Listing terms: Cash,Conventional,Sell FHA or VA
Estimated market value
Not available
Estimated sales range
Not available
Not available
Price history
| Date | Event | Price |
|---|---|---|
| 7/23/2026 | Price change | $129,000-6.5%$160/sqft |
Source:  MLSOK/OKCMAR as distributed by MLS GRID #1230146 Report a problem MLSOK/OKCMAR as distributed by MLS GRID #1230146 Report a problem | ||
| 7/8/2026 | Price change | $138,000-1.4%$172/sqft |
Source: MLSOK/OKCMAR as distributed by MLS GRID #1230146 Report a problem | ||
| 5/22/2026 | Listed for sale | $140,000+69.7%$174/sqft |
Source: MLSOK/OKCMAR as distributed by MLS GRID #1230146 Report a problem | ||
| 12/10/2024 | Listing removed | $995-2.9%$1/sqft |
Source: Zillow Rentals Report a problem | ||
| 11/30/2024 | Price change | $1,025-99%$1/sqft |
Source: Zillow Rentals Report a problem | ||
| 11/28/2024 | Price change | $102,500+9434.9%$127/sqft |
Source: Zillow Rentals Report a problem | ||
| 11/4/2024 | Price change | $1,075-1.8%$1/sqft |
Source: Zillow Rentals Report a problem | ||
| 10/27/2024 | Listed for rent | $1,095$1/sqft |
Source: Zillow Rentals Report a problem | ||
| 10/14/2020 | Sold | $82,500$103/sqft |
Source: MLSOK/OKCMAR as distributed by MLS GRID #928560 Report a problem | ||
| 9/17/2020 | Pending sale | $82,500$103/sqft |
Source: Keller Williams Realty Elite #928560 Report a problem | ||
| 9/17/2020 | Listed for sale | $82,500+27.9%$103/sqft |
Source: Keller Williams Realty Elite #928560 Report a problem | ||
| 2/28/2016 | Listing removed | $64,500$80/sqft |
Source: Owner Report a problem | ||
| 2/25/2016 | Listed for sale | $64,500+11.2%$80/sqft |
Source: Owner Report a problem | ||
| 9/23/2011 | Sold | $58,000-3%$72/sqft |
Source: Public Record Report a problem | ||
| 7/9/2011 | Listed for sale | $59,800+213.1%$74/sqft |
Source: EXIT Bob Linn Real Estate #462393 Report a problem | ||
| 3/21/2011 | Sold | $19,101+0.5%$24/sqft |
Source: MLSOK/OKCMAR as distributed by MLS GRID #442074 Report a problem | ||
| 1/31/2011 | Price change | $19,000-20.8%$24/sqft |
Source: Stratos Realty #442074 Report a problem | ||
| 11/5/2010 | Listed for sale | $24,000-57.1%$30/sqft |
Source: foreclosure.com Report a problem | ||
| 11/5/2008 | Sold | $56,000+115.4%$70/sqft |
Source: Public Record Report a problem | ||
| 7/31/2007 | Sold | $26,000$32/sqft |
Source: Public Record Report a problem | ||
Public tax history
| Year | Property taxes | Tax assessment |
|---|---|---|
| 2025 | $1,331 +4.2% | $10,829 +5% |
| 2024 | $1,278 +5.9% | $10,314 +5% |
| 2023 | $1,206 +9.6% | $9,822 +5% |
| 2022 | $1,100 +4.9% | $9,355 +5% |
| 2021 | $1,049 +7.6% | $8,910 +8.9% |
| 2020 | $975 +33.3% | $8,185 +5% |
| 2019 | $731 +5% | $7,796 +5% |
| 2018 | $697 -9.9% | $7,425 +8.9% |
| 2017 | $773 | $6,819 +21.6% |
| 2016 | $773 +47.8% | $5,609 -2.6% |
| 2015 | $523 -10.3% | $5,758 -5.9% |
| 2014 | $583 | $6,118 +2.1% |
| 2013 | -- | $5,995 -3.3% |
| 2012 | -- | $6,200 +2.5% |
| 2011 | -- | $6,050 |
| 2010 | -- | $6,050 |
| 2009 | -- | $6,050 +113% |
| 2008 | -- | $2,840 -13.5% |
| 2007 | -- | $3,282 +5% |
| 2006 | -- | $3,125 +5% |
| 2005 | -- | $2,976 -88.5% |
| 2004 | $315 | $25,778 +809.6% |
| 2003 | -- | $2,834 -1.1% |
| 2002 | -- | $2,866 -2.2% |
| 2001 | -- | $2,931 +19.9% |
| 2000 | -- | $2,444 +9.6% |
| 1999 | -- | $2,230 |
Find assessor info on the county website
Monthly payment
Est. payment
Payment breakdown
Explore the cost of this home by adjusting the details. Changes won't be saved.Climate risks
Neighborhood: Skyline
Nearby schools
GreatSchools rating
- 6/10Kaiser Elementary SchoolGrades: PK-4Distance: 0.3 mi
- 2/10Taft Middle SchoolGrades: 5-8Distance: 1.2 mi
- 1/10Northwest Classen High SchoolGrades: 9-12Distance: 1.2 mi
Schools provided by the listing agent
- Elementary: Kaiser ES
- Middle: Taft MS
- High: Northwest Classen HS
Source: MLSOK/OKCMAR as distributed by MLS GRID. This data may not be complete. We recommend contacting the local school district to confirm school assignments for this home.
- $133,6003 bd2 ba874 sqft3813 NW 29th St, Oklahoma City, OK 73107Off Market
- $235,8004 bd3 ba2.2k sqft3801 NW 29th St, Oklahoma City, OK 73107Off Market
- $--2 bd1 ba858 sqft2136-2138 NW 29th St #2B-1BA-858SQFT, Oklahoma City, OK 73107Off Market
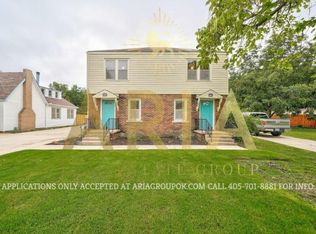
- $--2 bd1 ba806 sqft2132-2138 NW 29th St #E282F4C3E, Oklahoma City, OK 73107Off Market

- $--3 bd2 ba1.3k sqft2132-2138 NW 29th St #38528D57D, Oklahoma City, OK 73107Off Market
- $--2 bd1 ba850 sqft2132-2138 NW 29th St #2134, Oklahoma City, OK 73107Off Market
- $114,3002 bd1 ba874 sqft3821 NW 29th St, Oklahoma City, OK 73107Off Market
- $124,2002 bd1 ba938 sqft3808 NW 29th St, Oklahoma City, OK 73107Off Market
A local agent can set up tours, give advice and negotiate with sellers.
Similar homes
- $129,9002 bd2 ba900 sqft3132 NW 28th St, Oklahoma City, OK 73107For Sale
 MLS ID #1174877, Will Fraser, Craftsman Real Estate Services. MLSOK/OKCMAR as distributed by MLS GRID
 - $129,9993 bd2 ba1.1k sqft3004 Pioneer Ave, Oklahoma City, OK 73107For Sale
 MLS ID #1231193, Tara Levinson, LRE Realty, LLC. MLSOK/OKCMAR as distributed by MLS GRID
 - $135,0002 bd1 ba808 sqft2809 W Park Pl, Oklahoma City, OK 73107For Sale
 MLS ID #1221041, Jamie Marchant, Flotilla Real Estate Partners. MLSOK/OKCMAR as distributed by MLS GRID
 - $152,9002 bd1 ba1k sqft3520 NW 18th St, Oklahoma City, OK 73107For Sale
 MLS ID #1209398, Doug Arnett, OKC Metro Group Realty. MLSOK/OKCMAR as distributed by MLS GRID
 - $125,0002 bd1 ba788 sqft3405 S Woodward Ave, Oklahoma City, OK 73119For SaleMLS ID #1238895, Tara Levinson, LRE Realty, LLC. MLSOK/OKCMAR as distributed by MLS GRID
- $140,0003 bd1 ba792 sqft2901 S Otella Ave, Oklahoma City, OK 73128For SaleMLS ID #1239036, Adam Johnson, Black Buffalo Real Estate. MLSOK/OKCMAR as distributed by MLS GRID
- $145,0002 bd1 ba853 sqft7211 NW 45th St, Bethany, OK 73008For SaleMLS ID #1240381, Benjamin Lytle, Opendoor Brokerage, LLC. MLSOK/OKCMAR as distributed by MLS GRID
- $125,0002 bd1 ba1.1k sqft3513 SW 39th St, Oklahoma City, OK 73119For SaleMLS ID #1219948, Kelsey Gilbert, RE/MAX Preferred. MLSOK/OKCMAR as distributed by MLS GRID
- $179,9003 bd2 ba1.1k sqft3205 SW 20th St, Oklahoma City, OK 73108For SaleMLS ID #1241896, Tara Levinson, LRE Realty, LLC. MLSOK/OKCMAR as distributed by MLS GRID
- $89,5002 bd1 ba635 sqft3716 NW Liberty St, Oklahoma City, OK 73107For SaleMLS ID #1227620, Heather Brady, Cultivate Real Estate. MLSOK/OKCMAR as distributed by MLS GRID
- $149,0002 bd1 ba1.1k sqft4904 N Warren Ave, Oklahoma City, OK 73112For SaleMLS ID #1237285, Sierra Snowden, Sage Sotheby's Realty. MLSOK/OKCMAR as distributed by MLS GRID
- $189,9003 bd1 ba1.1k sqft3120 W Park Pl, Oklahoma City, OK 73107For SaleMLS ID #1239196, Jill Halloran, 828 Real Estate LLC. MLSOK/OKCMAR as distributed by MLS GRID
- $90,0003 bd1 ba768 sqft2449 W Main St, Oklahoma City, OK 73107For SaleMLS ID #1230073, Graham Ramsay, Copper Creek Real Estate. MLSOK/OKCMAR as distributed by MLS GRID
- $128,0003 bd1 ba1k sqft625 SW 47th St, Oklahoma City, OK 73109For SaleMLS ID #1234046, Rosa Spotts, Copper Creek Real Estate. MLSOK/OKCMAR as distributed by MLS GRID
- $75,0002 bd1 ba650 sqft1209 N Meta Ave, Oklahoma City, OK 73107For SaleMLS ID #1237085, Tyler Clark, RE/MAX Energy Real Estate. MLSOK/OKCMAR as distributed by MLS GRID
- $130,0003 bd2 ba988 sqft716 Lloyd Ave, Midwest City, OK 73130For SaleMLS ID #1241074, Tina Pastran, Copper Creek Real Estate. MLSOK/OKCMAR as distributed by MLS GRID
- $144,9002 bd1 ba780 sqft6709 NW 24th St, Bethany, OK 73008For SaleMLS ID #1234973, Brian Mullins, Rose Rock Realty. MLSOK/OKCMAR as distributed by MLS GRID
- $140,0002 bd1 ba1k sqft1721 NW 34th St, Oklahoma City, OK 73118For SaleMLS ID #1209423, Doug Arnett, OKC Metro Group Realty. MLSOK/OKCMAR as distributed by MLS GRID
- $185,0002 bd1 ba1.1k sqft2319 NW 18th St, Oklahoma City, OK 73107For SaleMLS ID #1234918, Kristin Molloy, Ariston Realty LLC. MLSOK/OKCMAR as distributed by MLS GRID
- $145,0003 bd1 ba1k sqft1509 NW 4th St, Oklahoma City, OK 73106For SaleMLS ID #1235786, Mackenzie Hicks, ERA Courtyard Real Estate. MLSOK/OKCMAR as distributed by MLS GRID
