Adorable, affordable, and cheaper than rent! Built in 2004, this charming corner-lot home is the perfect opportunity for First-Time Buyers, Downsizers, or Investors looking for a move-in-ready property with thoughtful and efficient capital updates throughout. HomeOWNership at it's finest, from the inviting front porch with plenty of room for 4 rocking chairs to the spacious, chain-link fenced backyard, this home offers comfort inside and out. Abundant natural light streams through newer windows with brand-new screens, creating a bright, welcoming atmosphere. Cool, easy-care tile flooring extends through the living room, dining room, kitchen, hallway, and bathroom, while fresh interior paint and ceiling fans throughout add to the home’s inviting appeal and comfort level.
The beautifully updated kitchen features stunning quartz countertops, a new sink, garbage disposal, modern lighting, a brand-new dishwasher, additional new appliances, and a gas stove that’s ready for your favorite home-cooked meals. The conveniently located hallway laundry area makes everyday living easy, and the bathroom offers double sinks, a new toilet, and a fiberglass tub/shower combination.
Step outside through the door off the kitchen to enjoy the large backyard, ideally located to wipe off those muddy paws. The yard offers plenty of room for kiddos, pets, gardening, or entertaining. Two generously sized storage sheds provide exceptional space for lawn equipment, tools, hobbies, and outdoor toys.
Additional updates include a recently serviced HVAC system and roof replaced in 2023, giving Buyers added peace of mind and maybe a break on Homeowners insurance.
Close proximity to Flower Garden Park, Bellle Isle shopping and dining, Western Avenue, and Penn Square Mall.
With its charming character, numerous updates, functional floor plan, and affordable price, this move-in-ready home is one you won’t want to miss!
Pending
$180,000
1601 NW 46th St, Oklahoma City, OK 73118
3beds
1,000sqft
:
Get pre-qualified$1,239/mo
Single Family Residence
Built in 2004
0.25 Acres Lot
$177,700 Zestimate®
$180/sqft
$-- HOA
What's special
Stunning quartz countertopsBright welcoming atmosphereNew sinkBeautifully updated kitchenFresh interior paintLarge backyardFunctional floor plan
- 9 days |
- 471 |
- 33 |
Likely to sell faster than
Zillow last checked:
Listing updated:
Listed by:
Kathy Griffith 405-213-7839,
Prime Realty Inc.,
Steven Griffith 405-613-4141,
Prime Realty Inc.
Source: MLSOK/OKCMAR as distributed by MLS GRID,MLS#: 1241506
Facts & features
Interior
Bedrooms & bathrooms
- Bedrooms: 3
- Bathrooms: 1
- Full bathrooms: 1
Heating
- Has Heating (Unspecified Type)
Cooling
- Has cooling: Yes
Appliances
- Included: Dishwasher, Disposal, Free-Standing Gas Oven, Free-Standing Gas Range
Features
- Paint Woodwork, Stained Wood
- Flooring: Carpet, Tile
- Has fireplace: No
- Fireplace features: None
Interior area
- Total structure area: 1,000
- Total interior livable area: 1,000 sqft
Property
Features
- Levels: One
- Stories: 1
- Patio & porch: Porch
Lot
- Size: 0.25 Acres
- Features: Corner Lot
Details
- Parcel number: 1601NW46th73118
- Special conditions: None
Construction
Type & style
- Home type: SingleFamily
- Architectural style: Craftsman
- Property subtype: Single Family Residence
Materials
- Frame
- Foundation: Slab
- Roof: Composition
Condition
- Year built: 2004
Utilities & green energy
- Utilities for property: Public
Community & HOA
Location
- Region: Oklahoma City
Financial & listing details
- Price per square foot: $180/sqft
- Tax assessed value: $120,640
- Annual tax amount: $1,630
- Date on market: 7/28/2026
- Listing terms: Cash,Conventional,Sell FHA or VA,VA
Estimated market value
$177,700
$169,000 - $187,000
$1,108/mo
Price history
| Date | Event | Price |
|---|---|---|
| 8/5/2026 | Pending sale | $180,000$180/sqft |
Source:  MLSOK/OKCMAR as distributed by MLS GRID #1241506 Report a problem MLSOK/OKCMAR as distributed by MLS GRID #1241506 Report a problem | ||
| 7/28/2026 | Listed for sale | $180,000+205.1%$180/sqft |
Source: MLSOK/OKCMAR as distributed by MLS GRID #1241506 Report a problem | ||
| 7/1/2004 | Sold | $59,000$59/sqft |
Source: Public Record Report a problem | ||
Public tax history
| Year | Property taxes | Tax assessment |
|---|---|---|
| 2025 | $1,631 +4.2% | $13,269 +5% |
| 2024 | $1,566 +15.5% | $12,637 +5% |
| 2023 | $1,355 +7.8% | $12,036 +3% |
| 2022 | $1,257 +3.2% | $11,685 +3% |
| 2021 | $1,218 +2.1% | $11,345 +3% |
| 2020 | $1,193 +31.1% | $11,015 +3% |
| 2019 | $909 +3.3% | $10,694 +3% |
| 2018 | $880 -14.5% | $10,383 +3% |
| 2017 | $1,029 | $10,080 +3% |
| 2016 | $1,029 +3.3% | $9,787 +3% |
| 2015 | $997 +6.5% | $9,502 +3% |
| 2014 | $936 | $9,224 +3% |
| 2013 | -- | $8,957 +3% |
| 2012 | -- | $8,696 +5% |
| 2011 | -- | $8,281 +5% |
| 2010 | -- | $7,887 +5% |
| 2009 | -- | $7,512 +5% |
| 2008 | -- | $7,154 +5% |
| 2007 | -- | $6,813 +5% |
| 2006 | -- | $6,490 |
| 2005 | -- | $6,490 |
Find assessor info on the county website
Monthly payment
Est. payment
Payment breakdown
Explore the cost of this home by adjusting the details. Changes won't be saved.Climate risks
Neighborhood: Northwest 39th Street Enclave
Nearby schools
GreatSchools rating
- 4/10Monroe Elementary SchoolGrades: PK-4Distance: 1.1 mi
- 2/10John Marshall Middle SchoolGrades: 5-8Distance: 5.7 mi
- 1/10John Marshall High SchoolGrades: 9-12Distance: 5.7 mi
Schools provided by the listing agent
- Elementary: Monroe ES
- Middle: John Marshall MS
- High: John Marshall HS
Source: MLSOK/OKCMAR as distributed by MLS GRID. This data may not be complete. We recommend contacting the local school district to confirm school assignments for this home.
- $133,4003 bd1 ba1k sqft1603 NW 46th St, Oklahoma City, OK 73118Off Market
- $147,1004 bd1 ba1.9k sqft1545 NW 46th St, Oklahoma City, OK 73118Off Market
- $231,1002 bd3 ba2.2k sqft1605 NW 46th St, Oklahoma City, OK 73118Off Market
- $252,3002 bd2 ba1.8k sqft4701 N Blackwelder Ave, Oklahoma City, OK 73118Off Market
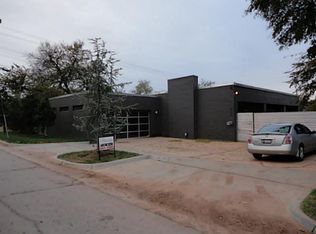
- $170,5002 bd2 ba-- sqft1607 NW 46th St, Oklahoma City, OK 73118Off Market
- $151,6003 bd2 ba1.2k sqft1539 NW 46th St, Oklahoma City, OK 73118Off Market
- $147,1001 bd1 ba1k sqft1542 NW 47th St, Oklahoma City, OK 73118Off Market
- $256,2002 bd1 ba1.1k sqft1609 NW 46th St, Oklahoma City, OK 73118Off Market
A local agent can set up tours, give advice and negotiate with sellers.
Similar homes
- $170,0003 bd2 ba1.2k sqft4425 NW 31st St, Oklahoma City, OK 73112For Sale
 MLS ID #1241871, Tara Levinson, LRE Realty, LLC. MLSOK/OKCMAR as distributed by MLS GRID
 - $189,5003 bd2 ba1.4k sqft3129 NW 44th St, Oklahoma City, OK 73112For Sale
 MLS ID #1235675, Matt Ridley, C21/Judge Fite Edmond. MLSOK/OKCMAR as distributed by MLS GRID
 - $194,5002 bd1 ba1k sqft3138 NW 49th St, Oklahoma City, OK 73112For Sale
 MLS ID #1227985, Matthew Hall, Allied, Inc., REALTORS. MLSOK/OKCMAR as distributed by MLS GRID
 - $189,9003 bd2 ba1.2k sqft8517 N Phillips Ave, Oklahoma City, OK 73114For Sale
 MLS ID #1228978, Neema Briggs, Ariston Realty LLC. MLSOK/OKCMAR as distributed by MLS GRID
 - $169,9003 bd2 ba1.3k sqft8221 N Harvey Ave, Oklahoma City, OK 73114For SaleMLS ID #1229713, William Russell, PPMG of Texas LLC. MLSOK/OKCMAR as distributed by MLS GRID
- $170,0003 bd2 ba1k sqft605 Timber Ln, Oklahoma City, OK 73127For SaleMLS ID #1240611, Palmer Ferris, Block One Real Estate. MLSOK/OKCMAR as distributed by MLS GRID
- $159,0002 bd1 ba826 sqft4160 NW 23rd St, Oklahoma City, OK 73107For SaleMLS ID #1242722, Ken Hutmacher, Turner and Associates. MLSOK/OKCMAR as distributed by MLS GRID
- $229,9003 bd2 ba1.3k sqft1905 Plymouth Ln, Oklahoma City, OK 73120For SaleMLS ID #1243024, Chris Moore, C21/Judge Fite Edmond. MLSOK/OKCMAR as distributed by MLS GRID
- $185,0003 bd3 ba1.4k sqft4135 NW 19th St, Oklahoma City, OK 73107For SaleMLS ID #1237155, Wyleigh Willingham, Vibe Realty. MLSOK/OKCMAR as distributed by MLS GRID
- $140,0002 bd1 ba1k sqft1721 NW 34th St, Oklahoma City, OK 73118For SaleMLS ID #1209423, Doug Arnett, OKC Metro Group Realty. MLSOK/OKCMAR as distributed by MLS GRID
- $175,0003 bd1 ba1.1k sqft2904 SW 39th Ter, Oklahoma City, OK 73119For SaleMLS ID #1235578, Teresa Zavala Hernandez, eXp Realty, LLC. MLSOK/OKCMAR as distributed by MLS GRID
- $175,0002 bd1 ba1.1k sqft2505 Robin Rd, Midwest City, OK 73110For SaleMLS ID #1241283, Amy Taylor, Metro Group Brokers. MLSOK/OKCMAR as distributed by MLS GRID
- $179,0003 bd1 ba1.2k sqft1440 Johnston Dr, Oklahoma City, OK 73119For SaleMLS ID #1226264, Homer Adams, Adams Family Real Estate LLC. MLSOK/OKCMAR as distributed by MLS GRID
- $199,9003 bd3 ba1.4k sqft6040 Johnnie Ter, Oklahoma City, OK 73149For SaleMLS ID #1243200, Clancey Stewart, Hamilwood Real Estate. MLSOK/OKCMAR as distributed by MLS GRID
- $255,0003 bd2 ba1.3k sqft1609 NW 34th St, Oklahoma City, OK 73118For SaleMLS ID #1228648, Aimee Wiginton, Crossland Real Estate. MLSOK/OKCMAR as distributed by MLS GRID
- $140,0003 bd2 ba1k sqft3805 SW 40th Pl, Oklahoma City, OK 73119For SaleMLS ID #1242978, Casey Tuter, Brix Realty. MLSOK/OKCMAR as distributed by MLS GRID
- $202,5003 bd2 ba1.2k sqft8101 Frye Ln, Oklahoma City, OK 73135For SaleMLS ID #1241980, Heather Schleeper, Heather & Company Realty Group. MLSOK/OKCMAR as distributed by MLS GRID
- $169,0003 bd1 ba927 sqft2837 SW 53rd St, Oklahoma City, OK 73119For SaleMLS ID #1238306, David Sterling, The Sterling Group, LLC. MLSOK/OKCMAR as distributed by MLS GRID
- $169,9003 bd1 ba1.2k sqft773 SW 2nd St, Moore, OK 73160For SaleMLS ID #1242478, Jennifer Whitten, LRE Realty, LLC. MLSOK/OKCMAR as distributed by MLS GRID
- $199,0004 bd2 ba1.4k sqft3228 Cashion Pl, Oklahoma City, OK 73112For SaleMLS ID #1194737, James Brollier, eXp Realty, LLC. MLSOK/OKCMAR as distributed by MLS GRID
