Discover timeless charm and thoughtful updates in this beautifully renovated Mid-Century Ranch nestled in the Knob Hill area of Oklahoma City. This inviting three-bedroom, one-bath home blends classic character with modern improvements, creating a move-in-ready opportunity you’ll be proud to call home. Gorgeous hardwood floors flow throughout the home and have been freshly refinished to showcase their natural beauty, while fresh interior and exterior paint provide a clean, updated look from the moment you arrive. The completely redesigned bathroom offers stylish finishes and a fresh contemporary feel, and the updated kitchen provides the perfect space for preparing meals and gathering with family and friends. Brand-new windows throughout the home enhance both comfort and energy efficiency while allowing abundant natural light to fill each room. A new roof installed in 2023 provides added peace of mind, and a brand-new HVAC system will be installed prior to closing, giving the next owner confidence in one of the home’s most important mechanical systems. The functional floor plan offers comfortable living spaces with three well-sized bedrooms, a spacious living area, and a layout designed for everyday living. An attached single-car garage adds convenience and additional storage, while the established neighborhood offers mature trees and a welcoming atmosphere with easy access to shopping, dining, schools, major highways, and everything Oklahoma City has to offer. Whether you’re a first-time homebuyer, someone looking to downsize, or an investor searching for a turnkey property, this beautifully updated Mid-Century Ranch offers an exceptional combination of character, quality improvements, and lasting value. Schedule your private showing today and experience everything this move-in-ready home has to offer.
Pending
$169,000
2837 SW 53rd St, Oklahoma City, OK 73119
3beds
927sqft
Single Family Residence
Built in 1957
6,481 Square Feet Lot
$162,700 Zestimate®
$182/sqft
$-- HOA
What's special
Inviting three-bedroom one-bath homeThree well-sized bedrooms
- 100 days
- 320
- 22
Zillow last checked:
Listing updated:
Listed by:
David Sterling 405-606-5791,
The Sterling Group, LLC
Source: MLSOK/OKCMAR as distributed by MLS GRID,MLS#: 1238306
Facts & features
Interior
Bedrooms & bathrooms
- Bedrooms: 3
- Bathrooms: 1
- Full bathrooms: 1
Heating
- Has Heating (Unspecified Type)
Cooling
- None
Appliances
- Included: Dishwasher, Refrigerator, Free-Standing Electric Oven, Free-Standing Gas Range
Features
- None
- Flooring: Tile, Wood
- Windows: Double Pane, Vinyl Frame
- Has fireplace: No
- Fireplace features: None
Interior area
- Total structure area: 927
- Total interior livable area: 927 sqft
Property
Parking
- Total spaces: 1
- Parking features: Concrete
- Garage spaces: 1
Features
- Levels: One
- Stories: 1
- Fencing: Combination
Lot
- Size: 6,481 Square Feet
- Features: Interior Lot
Details
- Parcel number: 2837SW53rd73119
- Special conditions: None
Construction
Type & style
- Home type: SingleFamily
- Architectural style: Ranch,Traditional
- Property subtype: Single Family Residence
Materials
- Brick & Frame
- Foundation: Conventional
- Roof: Composition
Condition
- Year built: 1957
Utilities & green energy
- Utilities for property: Public
Community & HOA
Location
- Region: Oklahoma City
Financial & listing details
- Price per square foot: $182/sqft
- Tax assessed value: $69,554
- Annual tax amount: $791
- Date on market: 7/8/2026
- Listing terms: Cash,Conventional,Sell FHA or VA
Estimated market value
$162,700
$155,000 - $171,000
$1,174/mo
Price history
| Date | Event | Price |
|---|---|---|
| 10/7/2026 | Pending sale | $169,000$182/sqft |
Source:  MLSOK/OKCMAR as distributed by MLS GRID #1238306 Report a problem MLSOK/OKCMAR as distributed by MLS GRID #1238306 Report a problem | ||
| 7/8/2026 | Listed for sale | $169,000$182/sqft |
Source: MLSOK/OKCMAR as distributed by MLS GRID #1238306 Report a problem | ||
Public tax history
| Year | Property taxes | Tax assessment |
|---|---|---|
| 2025 | $791 +2.9% | $7,650 +3% |
| 2024 | $769 +4.7% | $7,427 +3% |
| 2023 | $735 +8.7% | $7,211 +3% |
| 2022 | $676 +3.9% | $7,001 +3% |
| 2021 | $651 +2.6% | $6,798 +3% |
| 2020 | $634 +17.8% | $6,600 -2.1% |
| 2019 | $539 +3.5% | $6,741 +3% |
| 2018 | $520 -16.6% | $6,545 +0.5% |
| 2017 | $624 | $6,513 +3% |
| 2016 | $624 +3.5% | $6,324 +1% |
| 2015 | $603 -3.1% | $6,260 -3.3% |
| 2014 | $622 | $6,473 +0.3% |
| 2013 | -- | $6,451 -2.7% |
| 2012 | -- | $6,628 -3.2% |
| 2011 | -- | $6,850 +0.6% |
| 2010 | -- | $6,808 -0.1% |
| 2009 | -- | $6,812 +4.7% |
| 2008 | -- | $6,506 +5% |
| 2007 | -- | $6,197 +5% |
| 2006 | -- | $5,902 +5% |
| 2005 | -- | $5,621 -88.5% |
| 2004 | $438 | $48,677 +809.2% |
| 2003 | -- | $5,354 +5.1% |
| 2002 | -- | $5,094 +4.9% |
| 2001 | -- | $4,854 +10.2% |
| 2000 | -- | $4,406 -0.1% |
| 1999 | -- | $4,410 |
Find assessor info on the county website
Monthly payment
Est. payment
Payment breakdown
Explore the cost of this home by adjusting the details. Changes won't be saved.Climate risks
Neighborhood: 73119
Nearby schools
Schools provided by the listing agent
- Elementary: Fillmore ES
- Middle: Roosevelt MS
- High: U. S. Grant HS
Source: MLSOK/OKCMAR as distributed by MLS GRID. This data may not be complete. We recommend contacting the local school district to confirm school assignments for this home.
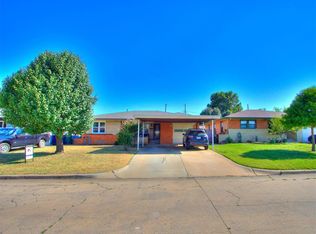
Similar homes
- $165,0003 bd1 ba1.1k sqft2904 SW 39th Ter, Oklahoma City, OK 73119For Sale
 MLS ID #1247723, Teresa Zavala Hernandez, eXp Realty, LLC. MLSOK/OKCMAR as distributed by MLS GRID
 - $167,4003 bd1 ba1.1k sqft3217 SW 40th St, Oklahoma City, OK 73119For Sale
 MLS ID #1246379, Tara Levinson, LRE Realty, LLC. MLSOK/OKCMAR as distributed by MLS GRID
 - $168,0003 bd1 ba1.2k sqft1440 Johnston Dr, Oklahoma City, OK 73119For Sale
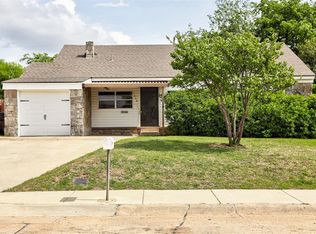 MLS ID #1226264, Homer Adams, Adams Family Real Estate LLC. MLSOK/OKCMAR as distributed by MLS GRID
 - $168,0003 bd1 ba900 sqft3025 SW 71st St, Oklahoma City, OK 73159For Sale
 MLS ID #1251457, Brandon Coon, McKinnon Realty. MLSOK/OKCMAR as distributed by MLS GRID
