Welcome to this inviting Oklahoma City home featuring a bright, neutral interior, a comfortable functional layout, and tasteful updates completed this summer. The home is in great overall condition, with hardwood flooring adding warmth to the spacious living area and an updated kitchen featuring shaker-style cabinetry, solid-surface countertops, stainless-steel appliances, recessed lighting, and durable wood-look tile. Updated bath spaces include a tiled walk-in shower with built-in niche, while the dedicated laundry room adds everyday convenience. Major improvements also include a roof that is less than one year old, offering added peace of mind for the next owner. Outside, the painted-brick exterior, mature shade trees, and generously sized backyard provide plenty of room for outdoor living, gardening, or play. Conveniently located near shopping, dining, and major roadways. Stove, refrigerator, and dishwasher will transfer with the property. TVs, TV mounts, washer, and dryer will not remain.
For sale
$159,900
736 NW 88th St, Oklahoma City, OK 73114
3beds
1,069sqft
Single Family Residence
Built in 1950
7,000 Square Feet Lot
$158,700 Zestimate®
$150/sqft
$-- HOA
What's special
Mature shade treesComfortable functional layoutUpdated bath spacesGenerously sized backyardShaker-style cabinetryUpdated kitchenPainted-brick exterior
- 15 hours
- 132
- 9
Zillow last checked:
Listing updated:
Listed by:
Calvin Lyman 405-421-4220,
Epic Real Estate
Source: MLSOK/OKCMAR as distributed by MLS GRID,MLS#: 1248405
Facts & features
Interior
Bedrooms & bathrooms
- Bedrooms: 3
- Bathrooms: 2
- Full bathrooms: 1
- 1/2 bathrooms: 1
Heating
- Has Heating (Unspecified Type)
Cooling
- Has cooling: Yes
Appliances
- Included: Dishwasher, Microwave, Refrigerator, Electric Oven, Electric Range
Features
- Has fireplace: No
- Fireplace features: None
Interior area
- Total structure area: 1,069
- Total interior livable area: 1,069 sqft
Property
Features
- Levels: One
- Stories: 1
- Exterior features: None
Lot
- Size: 7,000 Square Feet
- Features: Other
Details
- Parcel number: 736NW88th73114
- Special conditions: None
Construction
Type & style
- Home type: SingleFamily
- Architectural style: Traditional
- Property subtype: Single Family Residence
Materials
- Brick & Frame
- Foundation: Conventional
- Roof: Composition
Condition
- Year built: 1950
Utilities & green energy
- Utilities for property: Public
Community & HOA
Location
- Region: Oklahoma City
Financial & listing details
- Price per square foot: $150/sqft
- Tax assessed value: $51,357
- Annual tax amount: $694
- Date on market: 9/9/2026
- Electric utility on property: Yes
Estimated market value
$158,700
$151,000 - $167,000
$1,343/mo
Price history
| Date | Event | Price |
|---|---|---|
| 9/9/2026 | Listed for sale | $159,900+10.3%$150/sqft |
Source:  MLSOK/OKCMAR as distributed by MLS GRID #1248405 Report a problem MLSOK/OKCMAR as distributed by MLS GRID #1248405 Report a problem | ||
| 7/7/2026 | Sold | $145,000$136/sqft |
Source: MLSOK/OKCMAR as distributed by MLS GRID #1230302 Report a problem | ||
| 6/10/2026 | Pending sale | $145,000$136/sqft |
Source: MLSOK/OKCMAR as distributed by MLS GRID #1230302 Report a problem | ||
| 6/5/2026 | Listed for sale | $145,000$136/sqft |
Source: MLSOK/OKCMAR as distributed by MLS GRID #1230302 Report a problem | ||
| 5/27/2026 | Pending sale | $145,000$136/sqft |
Source: MLSOK/OKCMAR as distributed by MLS GRID #1230302 Report a problem | ||
| 5/19/2026 | Listed for sale | $145,000$136/sqft |
Source: MLSOK/OKCMAR as distributed by MLS GRID #1230302 Report a problem | ||
Public tax history
| Year | Property taxes | Tax assessment |
|---|---|---|
| 2025 | $694 +4.2% | $5,649 +5% |
| 2024 | $667 +5.9% | $5,380 +5% |
| 2023 | $629 +9.7% | $5,124 +5% |
| 2022 | $574 +4.9% | $4,879 +5% |
| 2021 | $547 +3.8% | $4,647 +5% |
| 2020 | $527 +33.3% | $4,426 +5% |
| 2019 | $395 +5% | $4,215 +5% |
| 2018 | $377 -15.5% | $4,015 +2% |
| 2017 | $446 | $3,935 +5% |
| 2016 | $446 +4.9% | $3,748 +5% |
| 2015 | $425 +7.3% | $3,570 +2.5% |
| 2014 | $396 | $3,482 -3.5% |
| 2013 | -- | $3,610 +5% |
| 2012 | -- | $3,438 +5% |
| 2011 | -- | $3,275 +5% |
| 2010 | -- | $3,118 +5% |
| 2009 | -- | $2,969 +4.9% |
| 2008 | -- | $2,829 +5.1% |
| 2007 | -- | $2,693 +4.9% |
| 2006 | -- | $2,566 +5% |
| 2005 | -- | $2,444 -88.5% |
| 2004 | $258 | $21,166 +809.6% |
| 2003 | -- | $2,327 +10.1% |
| 2002 | -- | $2,113 |
| 2001 | -- | $2,113 |
| 2000 | -- | $2,113 +0.1% |
| 1999 | -- | $2,110 |
Find assessor info on the county website
Monthly payment
Est. payment
Payment breakdown
Explore the cost of this home by adjusting the details. Changes won't be saved.Climate risks
Neighborhood: 73114
Nearby schools
Schools provided by the listing agent
- Elementary: Britton ES
- Middle: John Marshall MS
- High: John Marshall HS
Source: MLSOK/OKCMAR as distributed by MLS GRID. This data may not be complete. We recommend contacting the local school district to confirm school assignments for this home.
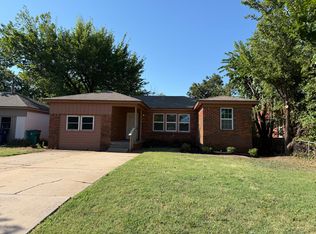
Similar homes
- $155,0003 bd2 ba1k sqft245 NW 80th St, Oklahoma City, OK 73114For Sale
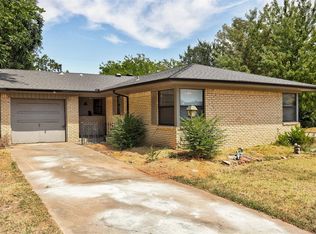 MLS ID #1240440, Kaitlin Smith, Bailee & Co. Real Estate. MLSOK/OKCMAR as distributed by MLS GRID
 - $150,0003 bd1 ba1k sqft1229 NW 81st St, Oklahoma City, OK 73114For Sale
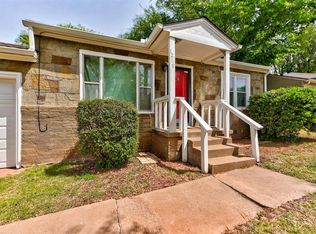 MLS ID #1227329, Carol Grieb, Keystone Realty Group. MLSOK/OKCMAR as distributed by MLS GRID
 - $165,0003 bd1 ba1.1k sqft2904 SW 39th Ter, Oklahoma City, OK 73119For Sale
 MLS ID #1247723, Teresa Zavala Hernandez, eXp Realty, LLC. MLSOK/OKCMAR as distributed by MLS GRID
 - $169,9003 bd1 ba1.1k sqft3028 NW 46th St, Oklahoma City, OK 73112For Sale
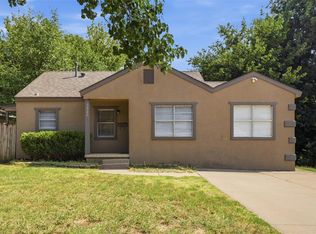 MLS ID #1246567, Megan McClung, LIME Realty. MLSOK/OKCMAR as distributed by MLS GRID
