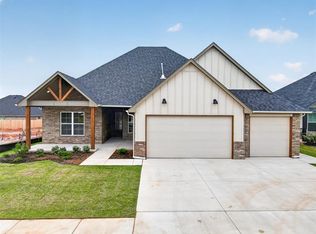
Discover quality craftsmanship and thoughtful design in this beautifully constructed new home located in the desirable Tuttle School District. Offering 4 bedrooms, 2.5 bathrooms, and a spacious open-concept floor plan, this home blends everyday comfort with timeless style and functional living.
The inviting living room features elevated ceilings, abundant natural light, and a gas log fireplace that creates a warm gathering space for family and friends. The well-appointed kitchen is designed with both beauty and practicality in mind, offering a large center island, stainless steel appliances, abundant cabinetry, and a generously sized walk-in pantry that provides exceptional storage.
The private primary suite offers a peaceful retreat with a spacious bedroom and a beautifully finished en-suite bathroom featuring dual sinks, a soaking tub, a separate walk-in shower, and a large walk-in closet. Conveniently connected to the closet, the expansive laundry room includes a rinse sink and a built-in mud bench, providing the perfect drop zone for coats, backpacks, shoes, and everyday essentials.
Three additional bedrooms offer flexibility for family, guests, or a home office, while a well-appointed full bathroom and a convenient half bath help accommodate both residents and visitors.
Additional highlights include a 3-car garage with an in-ground safe room, offering both peace of mind and added versatility. The covered back patio creates an inviting outdoor space for entertaining or enjoying quiet Oklahoma evenings.
For sale
Price cut: $7K (9/24)
$411,900
1429 Buckhorn Pl, Tuttle, OK 73089
4beds
2,203sqft
Single Family Residence
Built in 2026
0.33 Acres Lot
$-- Zestimate®
$187/sqft
$17/mo HOA
What's special
- 75 days
- 289
- 44
Zillow last checked:
Listing updated:
Listed by:
Meghan Groff 405-371-9323,
The Integrity Collective Co,
Danielle Williams 405-876-2360,
The Integrity Collective Co
Source: MLSOK/OKCMAR as distributed by MLS GRID,MLS#: 1239772
Facts & features
Interior
Bedrooms & bathrooms
- Bedrooms: 4
- Bathrooms: 3
- Full bathrooms: 2
- 1/2 bathrooms: 1
Heating
- Has Heating (Unspecified Type)
Cooling
- Has cooling: Yes
Appliances
- Included: Dishwasher, Disposal, Microwave, Water Heater, Built-In Electric Oven, Built-In Gas Range
Features
- Paint Woodwork
- Flooring: Carpet, Tile
- Windows: Double Pane, Vinyl Frame
- Number of fireplaces: 1
- Fireplace features: Gas Log
Interior area
- Total structure area: 2,203
- Total interior livable area: 2,203 sqft
Property
Parking
- Total spaces: 3
- Parking features: Concrete
- Garage spaces: 3
Features
- Levels: One
- Stories: 1
Lot
- Size: 0.33 Acres
- Features: Interior Lot
Details
- Parcel number: 1429NONEBuckhorn73089
- Special conditions: None
Construction
Type & style
- Home type: SingleFamily
- Architectural style: Traditional
- Property subtype: Single Family Residence
Materials
- Brick & Frame
- Foundation: Slab
- Roof: Composition
Condition
- Year built: 2026
Details
- Builder name: Rinken Construction Services
- Warranty included: Yes
Utilities & green energy
- Utilities for property: High Speed Internet, Public
Community & HOA
HOA
- Has HOA: Yes
- Services included: Common Area Maintenance
- HOA fee: $200 annually
Location
- Region: Tuttle
Financial & listing details
- Price per square foot: $187/sqft
- Tax assessed value: $55,000
- Annual tax amount: $5,000
- Date on market: 7/27/2026
- Listing terms: Cash,Conventional,Sell FHA or VA,Rural Housing Services
- Electric utility on property: Yes
Estimated market value
Not available
Estimated sales range
Not available
Not available
Price history
| Date | Event | Price |
|---|---|---|
| 9/24/2026 | Price change | $411,900-1.7%$187/sqft |
Source:  MLSOK/OKCMAR as distributed by MLS GRID #1239772 Report a problem MLSOK/OKCMAR as distributed by MLS GRID #1239772 Report a problem | ||
| 8/31/2026 | Price change | $418,900-1.9%$190/sqft |
Source: MLSOK/OKCMAR as distributed by MLS GRID #1239772 Report a problem | ||
| 7/27/2026 | Listed for sale | $427,000+676.4%$194/sqft |
Source: MLSOK/OKCMAR as distributed by MLS GRID #1239772 Report a problem | ||
| 9/8/2025 | Sold | $55,000-17.9%$25/sqft |
Source: Public Record Report a problem | ||
| 8/14/2023 | Listing removed | -- |
Source: MLSOK/OKCMAR as distributed by MLS GRID #1014718 Report a problem | ||
| 6/19/2023 | Price change | $67,000-5.6%$30/sqft |
Source: MLSOK/OKCMAR as distributed by MLS GRID #1014718 Report a problem | ||
| 12/22/2022 | Price change | $71,000-16.5%$32/sqft |
Source: MLSOK/OKCMAR as distributed by MLS GRID #1014718 Report a problem | ||
| 8/16/2022 | Price change | $85,000+13.3%$39/sqft |
Source: MLSOK/OKCMAR as distributed by MLS GRID #1014718 Report a problem | ||
| 8/13/2022 | Listed for sale | $75,000$34/sqft |
Source: MLSOK/OKCMAR as distributed by MLS GRID #1014718 Report a problem | ||
| 8/3/2022 | Listing removed | -- |
Source: MLSOK/OKCMAR as distributed by MLS GRID #1014718 Report a problem | ||
| 6/20/2022 | Listed for sale | $75,000$34/sqft |
Source: MLSOK/OKCMAR as distributed by MLS GRID #1014718 Report a problem | ||
Public tax history
| Year | Property taxes | Tax assessment |
|---|---|---|
| 2025 | $637 -7.3% | $6,050 |
| 2024 | $687 +3% | $6,050 |
| 2023 | $667 | $6,050 |
Find assessor info on the county website
Monthly payment
Est. payment
Payment breakdown
Explore the cost of this home by adjusting the details. Changes won't be saved.Climate risks
Neighborhood: 73089
Nearby schools
Schools provided by the listing agent
- Elementary: Tuttle Early Childhood Center,Tuttle ES,Tuttle In
- Middle: Tuttle MS
- High: Tuttle HS
Source: MLSOK/OKCMAR as distributed by MLS GRID. This data may not be complete. We recommend contacting the local school district to confirm school assignments for this home.
Similar homes
- $394,9904 bd2 ba2.1k sqft1106 County Street 2958, Tuttle, OK 73089For Sale
 MLS ID #1242636, Kelli Stuck, Keystone Realty Group. MLSOK/OKCMAR as distributed by MLS GRID
 - $394,9904 bd2 ba2k sqft1109 Bridgeview Rd, Tuttle, OK 73089For Sale
 MLS ID #1242758, Kelli Stuck, Keystone Realty Group. MLSOK/OKCMAR as distributed by MLS GRID
 - $415,0003 bd3 ba2.3k sqft3112 Pinnacle Peak Dr, Yukon, OK 73099For Sale
 MLS ID #1251298, Blake Shelton, Keller Williams Realty Elite. MLSOK/OKCMAR as distributed by MLS GRID
 - $415,0004 bd3 ba2.1k sqft10433 SW 51st St, Mustang, OK 73064For Sale
 MLS ID #1251898, Phillip Kitchen, Keller Williams Realty Elite. MLSOK/OKCMAR as distributed by MLS GRID
