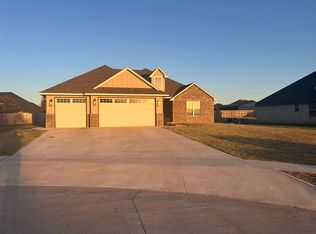
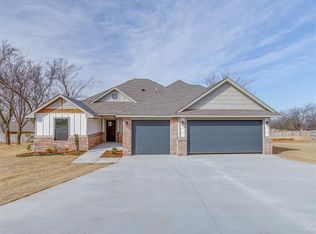
*Builder is offering $10,000 buyer incentive* Tired of "cookie-cutter" construction? 1437 Buckhorn Place is a step above the standard new build. This 2,050 SF home offers a versatile 4 bed (or 3 bed with an office) layout where accessibility and high-end utility meet. The true no-step entry at the front door and 3-car garage creates a seamless transition into a wide-open floor plan featuring 3' interior doors for effortless movement. In the kitchen, the functionality is unmatched: granite countertops and under-counter lighting highlight a 5-burner gas range with built-in Air Fry (Crisp Mode) and a deep farmhouse sink. Storage is a massive focal point, featuring a unique dual-pantry system (one for canning/bulk, one for daily use), three dedicated linen closets, and extra drawer banks built into the kitchen and all three bathrooms. The master suite is a dedicated retreat with Delta faucets, a walk-in shower, and a deep soaker tub. Every room is finished with remote-controlled LED ceiling fans and 2" blinds for immediate privacy. Built for long-term efficiency, the home includes a tankless hot water heater, a full security alarm, and architectural double steel insulated garage doors. Skip the "new house" projects—the full sod and professional landscaping are already installed, making this Tuttle gem entirely move-in ready from day one. Great Plains Bank (Doug Caudill) offering $1,500 toward closing costs or rate buy-down (restrictions apply).
Sold for $398,900
Zillow last checked:
Listing updated:
Bought with:
Amanda Owen, 155356
Partners Real Estate LLC
Source: MLSOK/OKCMAR as distributed by MLS GRID,MLS#: 1224782
Price history
| Date | Event | Price |
|---|---|---|
| 7/23/2026 | Sold | $398,900$195/sqft |
Source:  MLSOK/OKCMAR as distributed by MLS GRID #1224782 Report a problem MLSOK/OKCMAR as distributed by MLS GRID #1224782 Report a problem | ||
| 6/16/2026 | Pending sale | $398,900$195/sqft |
Source: MLSOK/OKCMAR as distributed by MLS GRID #1224782 Report a problem | ||
| 4/18/2026 | Listed for sale | $398,900+638.7%$195/sqft |
Source: MLSOK/OKCMAR as distributed by MLS GRID #1224782 Report a problem | ||
| 8/22/2025 | Sold | $54,000-83.6%$26/sqft |
Source: Public Record Report a problem | ||
| 6/21/2022 | Sold | $330,000$161/sqft |
Source: Public Record Report a problem | ||
Get a cash offer in 3 minutes
Find out how much your home could sell for in as little as 3 minutes with a no-obligation cash offer.
Estimated market value
$401,100
