Experience the perfect blend of timeless design, modern updates, and undeniable style in this exceptional home at 5108 Misty Wood Lane in Mustang Park. From the moment you arrive, the spacious covered porches and fresh, on-trend exterior palette create a striking first impression, enhanced by designer lighting that adds a subtle touch of sophistication. Inside, the living room is a true showstopper. Soaring vaulted ceilings, oversized picture windows, and a sleek gas fireplace anchor the space while filling it with natural light. Durable tile flooring extends throughout the main living areas, seamlessly connecting to the kitchen and dining. The beautifully designed kitchen is both stylish and highly functional, featuring under-cabinet lighting, built-in stainless appliances, a central island with sink, and a walk-in pantry offering exceptional storage. The adjacent dining area provides ample room for family meals and gatherings. A flexible additional room offers the ideal space for a perfect home office or potential 4th bedroom, giving you options to tailor the home to your lifestyle. Don’t miss the stylish powder bathroom, conveniently located for guests. Privately tucked away, the primary suite feels like a tranquil retreat. The spa-like bathroom showcases pristine cabinetry, solid-surface countertops, a spacious walk-in shower, and freestanding soaking tub that serves as the stunning centerpiece. Generously sized secondary bedrooms. Additional features include a built-in mud bench, sprinkler system, tankless water heater, & thoughtful craftsmanship that enhances both comfort and efficiency. Outside, the backyard provides a peaceful setting to unwind and relax. As a Mustang Park resident, you’ll enjoy premier community amenities such as a resort-style pool, playground, and basketball court, all within the highly sought-after Mustang School District. This home effortlessly blends quality, comfort, & modern style in every room. Completion March. Welcome Home!
Sold for $378,900
$378,900
5108 Misty Wood Ln, Mustang, OK 73064
4beds
2,015sqft
Single Family Residence
Built in 2025
7,766 Square Feet Lot
$378,500 Zestimate®
$188/sqft
$2,259 Estimated rent
Home value
$378,500
$356,000 - $401,000
$2,259/mo
Zestimate® history
Owner options
List your home for rent
$2,259/mo
Rent Zestimate®
Find your next renter with Zillow Rental Manager. Plus, with online applications, you can quickly screen prospective tenants – for free.
$2,259/mo
Rent Zestimate®
Refinance and save
$2,400/mo
Est. payment
Refinancing to a lower rate could help reduce your monthly payments and save thousands over the life of the loan.
$2,400/mo
Est. payment
Explore your selling options
Work with a Zillow partner agent
Leverage their expertise and Zillow's premium Showcase listings to get your home seen by more buyers.
Get startedList with your own agent
Get your home in front of millions of buyers by listing it on Zillow.
Learn how to do itSell it yourself
Take full control of how buyers see your home on Zillow by listing For Sale by Owner (FSBO).
List your homeWhat's special
Spacious walk-in showerSprinkler systemBeautifully designed kitchenStylish powder bathroomGenerously sized secondary bedroomsSpa-like bathroomPristine cabinetry
Zillow last checked:
Listing updated:
Listed by:
Karen Blevins 405-726-8889,
Chinowth & Cohen
Bought with:
Victoria Dang, 201824
Keller Williams Central OK ED
Source: MLSOK/OKCMAR as distributed by MLS GRID,MLS#: 1204503
Facts & features
Interior
Bedrooms & bathrooms
- Bedrooms: 4
- Bathrooms: 3
- Full bathrooms: 2
- 1/2 bathrooms: 1
Heating
- Has Heating (Unspecified Type)
Cooling
- Has cooling: Yes
Appliances
- Included: Dishwasher, Disposal, Microwave, Free-Standing Electric Oven, Free-Standing Gas Range
- Laundry: Laundry Room
Features
- Paint Woodwork
- Flooring: Carpet, Tile
- Number of fireplaces: 1
Interior area
- Total structure area: 2,015
- Total interior livable area: 2,015 sqft
Property
Parking
- Total spaces: 3
- Parking features: Garage
- Garage spaces: 3
Features
- Levels: One
- Stories: 1
- Patio & porch: Patio, Porch
Lot
- Size: 7,766 Square Feet
- Features: Interior Lot
Details
- Parcel number: 5108NONEMistyWood73064
- Special conditions: None
Construction
Type & style
- Home type: SingleFamily
- Architectural style: Modern
- Property subtype: Single Family Residence
Materials
- Brick & Frame
- Foundation: Slab
- Roof: Composition
Condition
- Year built: 2025
Details
- Builder name: Topmark Homes, LLC
- Warranty included: Yes
Utilities & green energy
- Utilities for property: Public
Community & HOA
HOA
- Has HOA: Yes
- Services included: Greenbelt, Pool
- HOA fee: $495 annually
Location
- Region: Mustang
Financial & listing details
- Price per square foot: $188/sqft
- Tax assessed value: $6,825
- Annual tax amount: $96
- Date on market: 12/12/2025
Price history
| Date | Event | Price |
|---|---|---|
| 4/22/2026 | Sold | $378,900$188/sqft |
Source:  MLSOK/OKCMAR as distributed by MLS GRID #1204503 Report a problem MLSOK/OKCMAR as distributed by MLS GRID #1204503 Report a problem | ||
| 3/5/2026 | Pending sale | $378,900$188/sqft |
Source: MLSOK/OKCMAR as distributed by MLS GRID #1204503 Report a problem | ||
| 12/12/2025 | Listed for sale | $378,900+405.2%$188/sqft |
Source: MLSOK/OKCMAR as distributed by MLS GRID #1204503 Report a problem | ||
| 8/12/2025 | Sold | $75,000$37/sqft |
Source: Public Record Report a problem | ||
Public tax history
| Year | Property taxes | Tax assessment |
|---|---|---|
| 2025 | $96 +1.1% | $819 |
| 2024 | $95 +2.2% | $819 |
| 2023 | $93 | $819 |
| 2022 | -- | -- |
Find assessor info on the county website
Neighborhood: 73064
Nearby homes
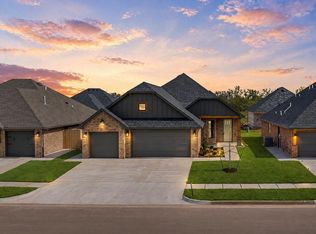
- $349,0004 bd2 ba1.8k sqft5104 Misty Wood Ln, Mustang, OK 73064For Sale
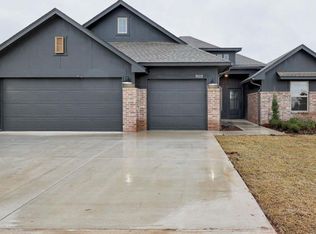
- $398,9754 bd3 ba2k sqft5112 Misty Wood Ln, Mustang, OK 73064Sold
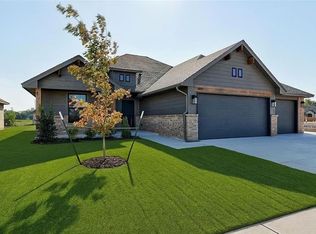
- $348,9654 bd2 ba1.8k sqft5100 Misty Wood Ln, Mustang, OK 73064Sold
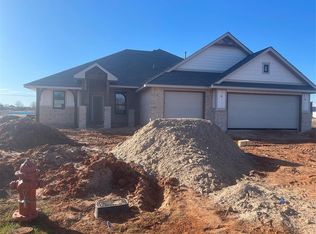
- $364,9744 bd3 ba2.1k sqft5113 Vine Cliff Rd, Mustang, OK 73064Sold
- $365,0004 bd2 ba-- sqft5113 Vine Cliff Rd, Mustang, OK 73064Sold
- $356,9003 bd2 ba1.8k sqft5109 Vine Cliff Rd, Mustang, OK 73064For Sale
- $364,9003 bd3 ba1.8k sqft5105 Vine Cliff Rd, Mustang, OK 73064For Sale
- $6,825-- bd-- ba-- sqft5109 Misty Wood Ln, Mustang, OK 73064Off Market
Nearby schools
GreatSchools rating
- 9/10Riverwood Elementary SchoolGrades: PK-4Distance: 0.3 mi
- 8/10Mustang Central Middle SchoolGrades: 7-8Distance: 0.1 mi
- 8/10Mustang High SchoolGrades: 9-12Distance: 2.1 mi
Schools provided by the listing agent
- Elementary: Prairie View ES
- Middle: Mustang MS
- High: Mustang HS
Source: MLSOK/OKCMAR as distributed by MLS GRID. This data may not be complete. We recommend contacting the local school district to confirm school assignments for this home.
Get a cash offer in 3 minutes
Find out how much your home could sell for in as little as 3 minutes with a no-obligation cash offer.
Estimated market value
$378,500
Get a cash offer in 3 minutes
Find out how much your home could sell for in as little as 3 minutes with a no-obligation cash offer.
Estimated market value
$378,500
- Oklahoma
- Canadian County
- Mustang
- 73064
- 5108 Misty Wood Ln
Nearby cities
Nearby zip codes
Other Mustang Topics
