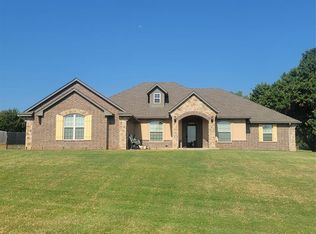
Welcome home to this beautifully designed 4-bedroom, 2-bath home situated on nearly an acre in the highly sought-after Bridge Creek School District.
While not completed just yet, imagine neutral colors inside and out, thoughtful storage, and a layout built for everyday living, this home checks all the boxes
You will step inside to an open and inviting living area featuring a cozy gas fireplace, a stylish coffee bar, and plenty of natural light from the large windows over looking the backyard.
The kitchen offers a large walk-in pantry with abundant storage and an exterior window that brings in beautiful natural lighting.
The private primary suite is a true retreat with dual vanities, a large soaking tub, a beautifully tiled shower, and an oversized walk-in closet with direct access to the laundry room.
Bed Room 2 & 3 are off the living room with full bathroom in between. The 4th bedroom offers flexibility and would also make a great dedicated office.
You’ll love the practical touches throughout, including lots of storage, a mud bench with doors on the lockers to help keep everyday items organized, and a 3-car oversized garage with plenty of room for vehicles, tools, and extras.
Outside, enjoy the spacious back patio, perfect for relaxing, entertaining, and taking in Oklahoma sunrises and sunsets. Located just minutes from Blanchard, Tuttle, and Bridge Creek, with easy access to major highways for commuting to Norman, Mustang/Yukon, and OKC.
Beautiful, functional, and conveniently located, this one is a must-see.
Estimated completion date September
Ask about our other new builds
For sale
$421,200
2436 Wolf Creek Bnd, Blanchard, OK 73010
4beds
2,160sqft
Single Family Residence
Built in 2026
0.8 Acres Lot
$420,600 Zestimate®
$195/sqft
$17/mo HOA
What's special
Stylish coffee barDual vanitiesLarge soaking tubBeautifully tiled showerCozy gas fireplace
- 72 days
- 231
- 23
Zillow last checked:
Listing updated:
Listed by:
Kory Kuykendall 405-756-0221,
Game Changer Real Estate
Source: MLSOK/OKCMAR as distributed by MLS GRID,MLS#: 1226949
Facts & features
Interior
Bedrooms & bathrooms
- Bedrooms: 4
- Bathrooms: 2
- Full bathrooms: 2
Heating
- Has Heating (Unspecified Type)
Cooling
- Has cooling: Yes
Features
- Number of fireplaces: 1
- Fireplace features: Gas Log
Interior area
- Total structure area: 2,160
- Total interior livable area: 2,160 sqft
Property
Parking
- Total spaces: 3
- Parking features: Garage
- Garage spaces: 3
Features
- Levels: One
- Stories: 1
- Patio & porch: Patio
Lot
- Size: 0.8 Acres
- Features: Greenbelt
Details
- Parcel number: 2436NONEWolfCreek73010
- Special conditions: None
Construction
Type & style
- Home type: SingleFamily
- Architectural style: Craftsman
- Property subtype: Single Family Residence
Materials
- Brick
- Foundation: Slab
- Roof: Composition
Condition
- Year built: 2026
Details
- Builder name: K Plus Homes
- Warranty included: Yes
Community & HOA
HOA
- Has HOA: Yes
- Services included: Common Area Maintenance
- HOA fee: $200 annually
Location
- Region: Blanchard
Financial & listing details
- Price per square foot: $195/sqft
- Date on market: 6/28/2026
Estimated market value
$420,600
$400,000 - $442,000
$3,356/mo
Price history
| Date | Event | Price |
|---|---|---|
| 6/28/2026 | Listed for sale | $421,200$195/sqft |
Source:  MLSOK/OKCMAR as distributed by MLS GRID #1226949 Report a problem MLSOK/OKCMAR as distributed by MLS GRID #1226949 Report a problem | ||
Public tax history
Tax history is unavailable.
Monthly payment
Est. payment
Payment breakdown
Explore the cost of this home by adjusting the details. Changes won't be saved.Climate risks
Neighborhood: 73010
Nearby schools
Schools provided by the listing agent
- Elementary: Bridge Creek Early Childhood
- Middle: Bridge Creek MS
- High: Bridge Creek HS
Source: MLSOK/OKCMAR as distributed by MLS GRID. This data may not be complete. We recommend contacting the local school district to confirm school assignments for this home.

Similar homes
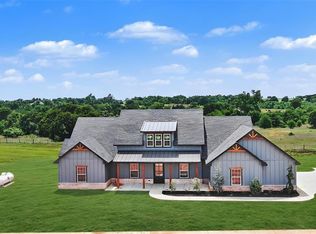
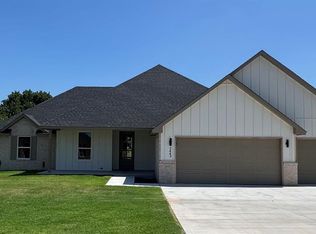
- $424,9004 bd3 ba2.3k sqft2440 Canyon Cir, Blanchard, OK 73010For Sale
 MLS ID #1247670, Tina Pastran, Copper Creek Real Estate. MLSOK/OKCMAR as distributed by MLS GRID
 - $418,0004 bd3 ba2.1k sqft2442 Sierra Cir, Blanchard, OK 73010For Sale
 MLS ID #1243804, Rosalia Soto, Copper Creek Real Estate. MLSOK/OKCMAR as distributed by MLS GRID
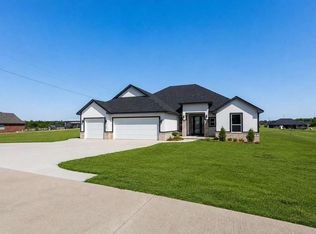
 - $387,0753 bd2 ba1.9k sqft1161 Wolf Creek Dr, Blanchard, OK 73010For Sale
 MLS ID #1225554, Amanda Owen, Partners Real Estate LLC. MLSOK/OKCMAR as distributed by MLS GRID
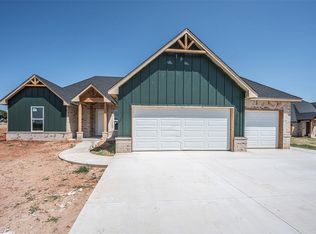
 - $430,0005 bd3 ba2.3k sqft8319 Shadow Lake Dr, Blanchard, OK 73010For Sale
 MLS ID #1242533, Grant Hawkins, Keller Williams Summit. MLSOK/OKCMAR as distributed by MLS GRID
