Builder Offering $5,000 in Seller Concessions
Welcome to this stunning new construction home on .8 acres offering an open floor plan, 9' ceilings, and an cathedral style living room filled with natural light from large picture windows. The home features 4 bedrooms or 3 with a dedicated Office, 2 bathrooms, along with oversized closets, a walk-in pantry, and plenty of storage throughout. A grand gas fireplace anchors the main living area, and both the front and back large covered porches create perfect spaces to relax or entertain. The thoughtfully designed layout includes a connected walk through laundry room leading to the master closet, master bathroom, and master bedroom, making daily life seamless. An oversized garage offers even more storage, and the property sits in a shop approved neighborhood with concrete roads for easy access. This home combines comfort, style, and practicality in all the right ways.
Pending
$374,999
2443 Wolf Creek Bnd, Blanchard, OK 73010
4beds
1,925sqft
:
Get pre-qualified$2,437/mo
Single Family Residence
Built in 2025
0.81 Acres Lot
$-- Zestimate®
$195/sqft
$17/mo HOA
What's special
Open floor planPlenty of storage throughoutOversized closetsWalk-in pantry
- 252 days |
- 136 |
- 2 |
Zillow last checked:
Listing updated:
Listed by:
Kory Kuykendall 405-756-0221,
Game Changer Real Estate
Source: MLSOK/OKCMAR as distributed by MLS GRID,MLS#: 1204115
Facts & features
Interior
Bedrooms & bathrooms
- Bedrooms: 4
- Bathrooms: 2
- Full bathrooms: 2
Heating
- Has Heating (Unspecified Type)
Cooling
- Has cooling: Yes
Features
- Number of fireplaces: 1
- Fireplace features: Gas Log
Interior area
- Total structure area: 1,925
- Total interior livable area: 1,925 sqft
Property
Parking
- Total spaces: 3
- Parking features: Garage
- Garage spaces: 3
Features
- Levels: One
- Stories: 1
- Patio & porch: Patio
Lot
- Size: 0.81 Acres
- Features: Interior Lot
Details
- Parcel number: 2443NONEWolfCreek73010
- Special conditions: None
Construction
Type & style
- Home type: SingleFamily
- Architectural style: Traditional
- Property subtype: Single Family Residence
Materials
- Brick & Frame
- Foundation: Slab
- Roof: Composition
Condition
- Year built: 2025
Details
- Builder name: K Plus Enterprises
Community & HOA
HOA
- Has HOA: Yes
- Services included: Common Area Maintenance
- HOA fee: $200 annually
Location
- Region: Blanchard
Financial & listing details
- Price per square foot: $195/sqft
- Annual tax amount: $999,999,999
- Date on market: 11/26/2025
Estimated market value
Not available
Estimated sales range
Not available
Not available
Price history
| Date | Event | Price |
|---|---|---|
| 7/8/2026 | Pending sale | $374,999$195/sqft |
Source:  MLSOK/OKCMAR as distributed by MLS GRID #1204115 Report a problem MLSOK/OKCMAR as distributed by MLS GRID #1204115 Report a problem | ||
| 6/9/2026 | Price change | $374,9990%$195/sqft |
Source: MLSOK/OKCMAR as distributed by MLS GRID #1204115 Report a problem | ||
| 11/26/2025 | Listed for sale | $375,000$195/sqft |
Source: MLSOK/OKCMAR as distributed by MLS GRID #1204115 Report a problem | ||
Public tax history
Tax history is unavailable.
Monthly payment
Est. payment
Payment breakdown
Explore the cost of this home by adjusting the details. Changes won't be saved.Climate risks
Neighborhood: 73010
Nearby schools
GreatSchools rating
- 9/10Bridge Creek Early ChildhoodGrades: PK-2Distance: 2.3 mi
- 7/10Bridge Creek Middle SchoolGrades: 6-8Distance: 2.3 mi
- 8/10Bridge Creek High SchoolGrades: 9-12Distance: 2.3 mi
Schools provided by the listing agent
- Elementary: Bridge Creek Early Childhood,Bridge Creek IES
- Middle: Bridge Creek MS
- High: Bridge Creek HS
Source: MLSOK/OKCMAR as distributed by MLS GRID. This data may not be complete. We recommend contacting the local school district to confirm school assignments for this home.
- $359,9003 bd2 ba1.8k sqft2446 Sierra Cir, Blanchard, OK 73010Pending

- $387,0753 bd2 ba1.9k sqft1161 Wolf Creek Dr, Blanchard, OK 73010For Sale

- $415,0004 bd3 ba2.2k sqft1154 Wolf Creek Dr, Blanchard, OK 73010Sold
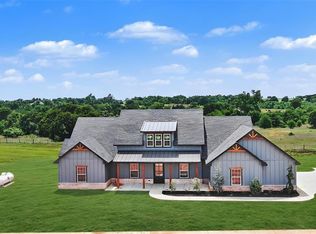
- $394,0004 bd2 ba2k sqft2451 Wolf Creek Bnd, Blanchard, OK 73010Sold

- $375,0004 bd2 ba1.9k sqft1144 Wolf Creek Ct, Blanchard, OK 73010For Sale
- $421,2004 bd2 ba2.1k sqft2436 Wolf Creek Bnd, Blanchard, OK 73010For Sale
- $425,5004 bd3 ba2.3k sqft1160 Wolf Creek Dr, Blanchard, OK 73010Pending
- $352,3003 bd2 ba1.7k sqft1137 Destiny Hills Dr, Blanchard, OK 73010Off Market
A local agent can set up tours, give advice and negotiate with sellers.
Similar homes
- $387,5004 bd3 ba1.9k sqft1169 Wolf Creek Dr, Blanchard, OK 73010For Sale
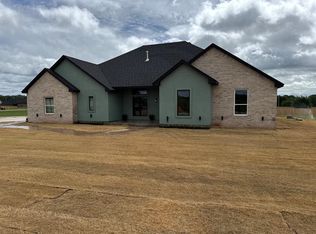 MLS ID #1242604, Rosalia Soto, Copper Creek Real Estate. MLSOK/OKCMAR as distributed by MLS GRID
 - $385,9904 bd3 ba1.8k sqft1209 Twin Oaks Dr, Blanchard, OK 73010For Sale
 MLS ID #1205022, Autumn Deason, Game Changer Real Estate. MLSOK/OKCMAR as distributed by MLS GRID
 - $431,9253 bd3 ba2.2k sqft1163 Wolf Creek Dr, Blanchard, OK 73010For Sale
 MLS ID #1225568, Amanda Owen, Partners Real Estate LLC. MLSOK/OKCMAR as distributed by MLS GRID
 - $429,9004 bd3 ba2.3k sqft2440 Canyon Cir, Blanchard, OK 73010For Sale
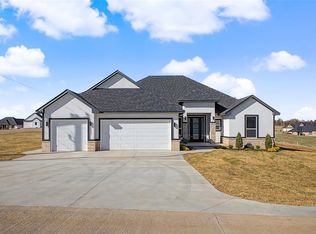 MLS ID #1227736, Tina Pastran, Copper Creek Real Estate. MLSOK/OKCMAR as distributed by MLS GRID
 - $423,0003 bd3 ba2.1k sqft1426 Cs #2977, Blanchard, OK 73010For SaleMLS ID #1196242, Lindsey Bunch, LB Realty Group-MB of Oklahoma. MLSOK/OKCMAR as distributed by MLS GRID
- $326,8804 bd2 ba1.8k sqft2204 Winter Ridge Rd, Blanchard, OK 73010For SaleMLS ID #1216105, Crystal Keith, Metro Brokers-Keith Home Team. MLSOK/OKCMAR as distributed by MLS GRID
- $296,1004 bd2 ba1.6k sqft2209 Winter Ridge Rd, Blanchard, OK 73010For SaleMLS ID #1234906, Crystal Keith, Metro Brokers-Keith Home Team. MLSOK/OKCMAR as distributed by MLS GRID
- $311,9403 bd2 ba1.7k sqft2205 Winter Ridge Rd, Blanchard, OK 73010For SaleMLS ID #1230196, Crystal Keith, Metro Brokers-Keith Home Team. MLSOK/OKCMAR as distributed by MLS GRID
- $307,2604 bd2 ba1.7k sqft2201 Winter Ridge Rd, Blanchard, OK 73010For SaleMLS ID #1209578, Crystal Keith, Metro Brokers-Keith Home Team. MLSOK/OKCMAR as distributed by MLS GRID
- $299,4004 bd2 ba2k sqft9221 SW 19th St, Oklahoma City, OK 73128For SaleMLS ID #1242961, Brett Creager, Copper Creek Real Estate. MLSOK/OKCMAR as distributed by MLS GRID
- $309,0003 bd2 ba1.9k sqft928 County Street 2932, Tuttle, OK 73089For SaleMLS ID #1191760, Ann Walker, Premier Real Estate Group. MLSOK/OKCMAR as distributed by MLS GRID
- $412,2844 bd2 ba2.1k sqft3014 Pescara Dr, Norman, OK 73071For SaleMLS ID #1240052, Erin Brendemihl, Dillard Cies Real Estate. MLSOK/OKCMAR as distributed by MLS GRID
- $379,8714 bd2 ba2k sqft24175 Western Ave, Washington, OK 73093New ConstructionMLSOK/OKCMAR as distributed by MLS GRID
- $369,5004 bd2 ba1.9k sqft519 23rd Ave NE, Norman, OK 73071For SaleMLS ID #1238480, Patricia Krings, Dillard Cies Real Estate. MLSOK/OKCMAR as distributed by MLS GRID
- $376,9003 bd123 ba2.1k sqft9325 SW 37th St, Oklahoma City, OK 73179For SaleMLS ID #1240645, Cindy Proctor, Bricks and Branches Realty. MLSOK/OKCMAR as distributed by MLS GRID
- $380,0004 bd3 ba2.3k sqft5412 Santa Lucia Dr, Mustang, OK 73064For SaleMLS ID #1202633, Jorge Chavez, Ace Group Realty LLC. MLSOK/OKCMAR as distributed by MLS GRID
- $365,9904 bd3 ba1.8k sqft9321 SW 42nd St, Oklahoma City, OK 73179For SaleMLS ID #1240046, Dalton Mongold, LRE Realty, LLC. MLSOK/OKCMAR as distributed by MLS GRID
- $384,9004 bd2 ba1.9k sqft908 SE 30th St, Moore, OK 73160For SaleMLS ID #1238933, Jeanna Davis, KG Realty LLC. MLSOK/OKCMAR as distributed by MLS GRID
- $369,9004 bd3 ba1.7k sqft1708 Atticus Ave, Norman, OK 73072For SaleMLS ID #1235610, Krystal Sandubrae, The Agency. MLSOK/OKCMAR as distributed by MLS GRID
- $389,9004 bd3 ba2.4k sqft1520 W Agate Way, Mustang, OK 73064For SaleMLS ID #1233056, Matthew Henderson, Salt Real Estate Inc. MLSOK/OKCMAR as distributed by MLS GRID
