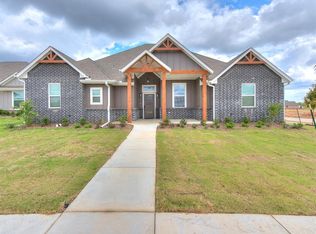
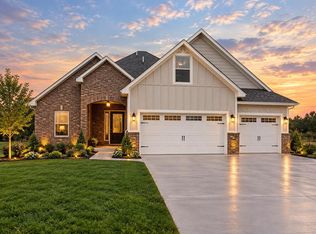
NEW PRICE $345,000! Built in 2023 by Opal & Oak Homes, this move-in-ready Cedar Lane II home pairs upgraded finishes with a three-car garage, in-garage storm shelter and a flexible floor plan. Three bedrooms plus a dedicated office offer space for work, guests or an optional fourth bedroom, while two full baths and a separate powder bath add everyday convenience.
Wood-look tile flows through the open living areas into a kitchen featuring an oversized island, farmhouse sink, soft-close cabinetry, upgraded hardware and a gas range with griddle. The spacious primary suite includes a large walk-in closet connected directly to the laundry room. A covered patio extends the living space outdoors, and an irrigation system and security system round out the home’s practical features.
Enjoy Cedar Lane’s community pool, playground, basketball court, soccer field and walking trails, with convenient access to OU, Highway 9, shopping and dining. A newer home with thoughtful upgrades and a three-car garage, now offered at $345,000, schedule your showing today!
For sale
Price cut: $24.9K (10/7)
$345,000
1708 Atticus Ave, Norman, OK 73072
4beds
1,789sqft
Single Family Residence
Built in 2023
8,533 Square Feet Lot
$-- Zestimate®
$193/sqft
$20/mo HOA
What's special
Basketball courtIn-garage storm shelterDesigner finishesOpen-concept floor planIrrigation systemGas range with griddleSpacious primary suite
- 114 days
- 421
- 33
Zillow last checked:
Listing updated:
Listed by:
Krystal Sandubrae 405-226-8997,
The Agency,
Krystal Sandubrae 405-226-8997,
Sooner Traditions Realty LLC
Source: MLSOK/OKCMAR as distributed by MLS GRID,MLS#: 1235610
Facts & features
Interior
Bedrooms & bathrooms
- Bedrooms: 4
- Bathrooms: 3
- Full bathrooms: 2
- 1/2 bathrooms: 1
Heating
- Has Heating (Unspecified Type)
Cooling
- Has cooling: Yes
Appliances
- Included: Dishwasher, Disposal, Dryer, Microwave, Refrigerator, Washer, Washer/Dryer
Features
- Number of fireplaces: 1
- Fireplace features: Gas Log
Interior area
- Total structure area: 1,789
- Total interior livable area: 1,789 sqft
Property
Parking
- Total spaces: 3
- Parking features: Concrete
- Garage spaces: 3
Features
- Levels: One
- Stories: 1
- Exterior features: Rain Gutters
Lot
- Size: 8,533 Square Feet
Details
- Parcel number: 1708NONEAtticus73072
- Special conditions: None
Construction
Type & style
- Home type: SingleFamily
- Architectural style: Craftsman
- Property subtype: Single Family Residence
Materials
- Brick
- Foundation: Slab
- Roof: Composition
Condition
- Year built: 2023
Details
- Builder name: Opal and Oak / Sandubrae Homes
Utilities & green energy
- Utilities for property: High Speed Internet, Public
Community & HOA
HOA
- Has HOA: Yes
- Services included: Common Area Maintenance
- HOA fee: $240 annually
Location
- Region: Norman
Financial & listing details
- Price per square foot: $193/sqft
- Tax assessed value: $390,631
- Annual tax amount: $5,603
- Date on market: 7/1/2026
- Electric utility on property: Yes
Estimated market value
Not available
Estimated sales range
Not available
Not available
Price history
| Date | Event | Price |
|---|---|---|
| 10/7/2026 | Price change | $345,000-6.7%$193/sqft |
Source:  MLSOK/OKCMAR as distributed by MLS GRID #1235610 Report a problem MLSOK/OKCMAR as distributed by MLS GRID #1235610 Report a problem | ||
| 7/1/2026 | Listed for sale | $369,900+4.6%$207/sqft |
Source: MLSOK/OKCMAR as distributed by MLS GRID #1235610 Report a problem | ||
| 4/16/2024 | Sold | $353,500+0%$198/sqft |
Source: Public Record Report a problem | ||
| 11/22/2023 | Listed for sale | $353,430+439.6%$198/sqft |
Source:  Sandubrae Homes Report a problem Sandubrae Homes Report a problem | ||
| 2/6/2023 | Sold | $65,500$37/sqft |
Source: Public Record Report a problem | ||
Public tax history
| Year | Property taxes | Tax assessment |
|---|---|---|
| 2025 | $5,625 +0.4% | $46,875 +0.2% |
| 2024 | $5,604 +9398.3% | $46,791 +9449.2% |
| 2023 | $59 | $490 |
Find assessor info on the county website
Monthly payment
Est. payment
Payment breakdown
Explore the cost of this home by adjusting the details. Changes won't be saved.Climate risks
Neighborhood: 73072
Nearby schools
Schools provided by the listing agent
- Elementary: Ronald Reagan ES
- Middle: Irving MS
- High: Norman HS
Source: MLSOK/OKCMAR as distributed by MLS GRID. This data may not be complete. We recommend contacting the local school district to confirm school assignments for this home.


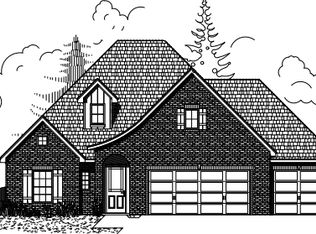
Similar homes
- $269,5003 bd2 ba1.7k sqft516 Talon Dr, Norman, OK 73072For Sale
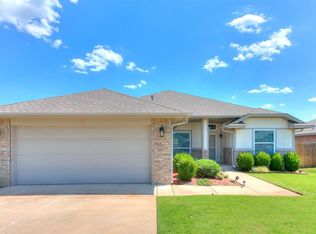 MLS ID #1238947, Karen Hooper, Realty of America LLC. MLSOK/OKCMAR as distributed by MLS GRID
 - $279,9004 bd2 ba1.7k sqft17319 290th St, Washington, OK 73093For Sale
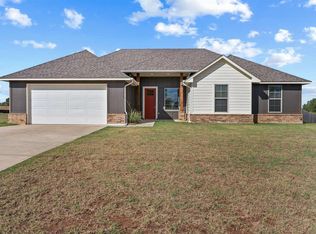 MLS ID #1254603, Carri Ray, Trinity Properties. MLSOK/OKCMAR as distributed by MLS GRID
 - $447,4004 bd3 ba2.2k sqft3912 Skyler Way, Norman, OK 73072For Sale
 MLS ID #1220631, Taine Bernhard, Sooner Traditions Realty LLC. MLSOK/OKCMAR as distributed by MLS GRID
 - $375,0004 bd3 ba2.1k sqft707 Florence Ter, Norman, OK 73071For Sale
 MLS ID #1250336, Debra Pletcher, Luxury Real Estate. MLSOK/OKCMAR as distributed by MLS GRID
