Welcome to this beautiful new construction home in the sought-after Cedar Lane neighborhood, just two miles from the University of Oklahoma campus. This thoughtfully designed home offers a spacious open layout with a stunning vaulted living area that creates a bright, welcoming atmosphere the moment you walk in. Large windows throughout the home fill every room with natural light.
The heart of the home features custom cabinetry, a generous kitchen layout, and a walk-in pantry that provides both style and functionality. Just off the main living area, you’ll find a versatile flex space that can easily serve as a home office, guest bedroom, or hobby room.
The private primary suite is designed to feel like a retreat, featuring a spacious bathroom with designer tile finishes, an oversized walk-in shower with a rainhead, and a beautiful freestanding tub that adds a true spa-like feel. On the opposite side of the home, two large secondary bedrooms are connected by a convenient Jack-and-Jill bathroom, and each bedroom includes its own walk-in closet.
Step outside to the large covered back patio, complete with a cozy wood-burning fireplace — an ideal space for relaxing evenings or entertaining family and friends.
For sale
Price cut: $5.1K (9/10)
$447,400
3912 Skyler Way, Norman, OK 73072
4beds
2,226sqft
Single Family Residence
Built in 2026
8,585 Square Feet Lot
$446,200 Zestimate®
$201/sqft
$20/mo HOA
What's special
Spacious open layoutJack-and-jill bathroomPrivate primary suiteBeautiful freestanding tubTwo large secondary bedroomsLarge covered back patioWalk-in pantry
- 206 days
- 159
- 13
Zillow last checked:
Listing updated:
Listed by:
Taine Bernhard 405-596-6004,
Sooner Traditions Realty LLC
Source: MLSOK/OKCMAR as distributed by MLS GRID,MLS#: 1220631
Facts & features
Interior
Bedrooms & bathrooms
- Bedrooms: 4
- Bathrooms: 3
- Full bathrooms: 2
- 1/2 bathrooms: 1
Heating
- Has Heating (Unspecified Type)
Cooling
- Has cooling: Yes
Features
- Number of fireplaces: 1
- Fireplace features: Wood Burning
Interior area
- Total structure area: 2,226
- Total interior livable area: 2,226 sqft
Property
Parking
- Total spaces: 3
- Parking features: Garage
- Garage spaces: 3
Features
- Levels: One
- Stories: 1
- Exterior features: Rain Gutters
Lot
- Size: 8,585 Square Feet
- Features: Other
Details
- Parcel number: 3912NONESkyler73072
- Special conditions: None
Construction
Type & style
- Home type: SingleFamily
- Architectural style: Traditional
- Property subtype: Single Family Residence
Materials
- Brick & Frame
- Foundation: Slab
Condition
- Year built: 2026
Details
- Builder name: Homestead Custom Homes & Con
Community & HOA
HOA
- Has HOA: Yes
- Services included: Common Area Maintenance, Pool
- HOA fee: $240 annually
Location
- Region: Norman
Financial & listing details
- Price per square foot: $201/sqft
- Tax assessed value: $4,085
- Annual tax amount: $4,085
- Date on market: 3/24/2026
Estimated market value
$446,200
$424,000 - $469,000
$2,659/mo
Price history
| Date | Event | Price |
|---|---|---|
| 9/10/2026 | Price change | $447,400-1.1%$201/sqft |
Source:  MLSOK/OKCMAR as distributed by MLS GRID #1220631 Report a problem MLSOK/OKCMAR as distributed by MLS GRID #1220631 Report a problem | ||
| 3/24/2026 | Listed for sale | $452,500+551.1%$203/sqft |
Source: MLSOK/OKCMAR as distributed by MLS GRID #1220631 Report a problem | ||
| 9/15/2025 | Sold | $69,500+15.8%$31/sqft |
Source: Public Record Report a problem | ||
| 9/8/2023 | Sold | $60,000$27/sqft |
Source: Public Record Report a problem | ||
Public tax history
| Year | Property taxes | Tax assessment |
|---|---|---|
| 2025 | $59 | $490 |
| 2024 | $59 | $490 |
| 2023 | $59 | $490 |
Find assessor info on the county website
Monthly payment
Est. payment
Payment breakdown
Explore the cost of this home by adjusting the details. Changes won't be saved.Climate risks
Neighborhood: 73072
Nearby schools
Schools provided by the listing agent
- Elementary: Ronald Reagan ES
- Middle: Irving MS
- High: Norman HS
Source: MLSOK/OKCMAR as distributed by MLS GRID. This data may not be complete. We recommend contacting the local school district to confirm school assignments for this home.

Similar homes
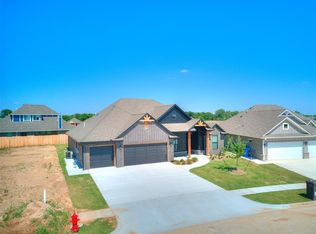
- $474,0005 bd3 ba2.4k sqft1723 Zayden Ln, Norman, OK 73072For Sale
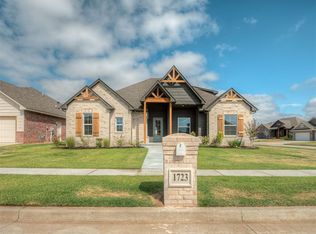 MLS ID #1220690, Taine Bernhard, Sooner Traditions Realty LLC. MLSOK/OKCMAR as distributed by MLS GRID
 - $365,0004 bd2 ba2k sqft3726 Addison Ave, Norman, OK 73072For Sale
 MLS ID #1240373, Karen Hooper, Realty of America LLC. MLSOK/OKCMAR as distributed by MLS GRID
 - $345,0004 bd3 ba1.7k sqft1708 Atticus Ave, Norman, OK 73072For Sale
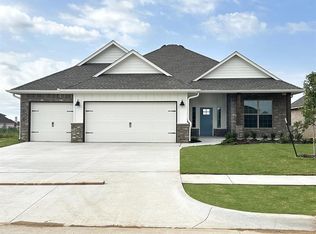 MLS ID #1235610, Krystal Sandubrae, The Agency. MLSOK/OKCMAR as distributed by MLS GRID
 - $479,0004 bd3 ba2.5k sqft18775 308th St, Norman, OK 73072For Sale
 MLS ID #1246416, Lindsey Cheek, Cross C Realty LLC. MLSOK/OKCMAR as distributed by MLS GRID
