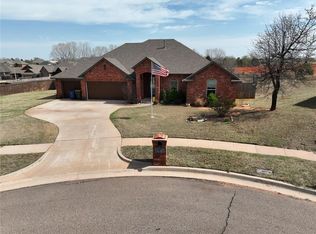
SELLER OFFERS $5,000 TO COVER BUYER'S CLOSING COST. Discover tranquility and space in this stunning home, situated on a peaceful, nearly one-acre lot in Wolf Creek Estates. This beautiful property features 4 bedrooms (or 3 plus a study) and 2.5 baths, designed for both living and entertaining. The open main area impresses with 10' ceilings, a cozy fireplace, and elegant tile flooring throughout the whole house. The 10' ft ceilings continue into the spacious kitchen with a large quartz island and countertops. The private master Bathroom retreat offers a relaxing tub, tiled shower, private toilet and double vanity sink. Continue into the spacious, organized walk-in closet with high ceiling. The utility room offer a sink, broom closet, storage cabinets and hanging rod. Step outside to the expansive covered patio in the back—perfect for sunset views and gatherings. Additional highlights include a 3-car garage with a storage area, a durable Class 3 impact-resistant roof, and pre-wiring for a generator. Enjoy the flexibility to choose gas or electric appliances. For peace of mind, there's a 10 year structural warranty.
Pending
$387,500
1169 Wolf Creek Dr, Blanchard, OK 73010
4beds
1,986sqft
Single Family Residence
Built in 2026
0.94 Acres Lot
$387,200 Zestimate®
$195/sqft
$-- HOA
What's special
Tiled showerDouble vanity sinkPeaceful nearly one-acre lotPrivate master bathroom retreatPrivate toiletCozy fireplaceOpen main area
- 22 days |
- 351 |
- 11 |
Likely to sell faster than
Zillow last checked:
Listing updated:
Listed by:
Rosalia Soto 405-361-7639,
Copper Creek Real Estate
Source: MLSOK/OKCMAR as distributed by MLS GRID,MLS#: 1242604
Facts & features
Interior
Bedrooms & bathrooms
- Bedrooms: 4
- Bathrooms: 3
- Full bathrooms: 2
- 1/2 bathrooms: 1
Primary bedroom
- Description: Ceiling Fan,Double Vanities,Full Bath,Shower,Tub,Vaulted Ceiling,Walk In Closet
- Area: 256 Square Feet
- Dimensions: 16 x 16
Bedroom
- Description: Ceiling Fan
- Area: 143 Square Feet
- Dimensions: 13 x 11
Bedroom
- Description: Ceiling Fan
- Area: 132 Square Feet
- Dimensions: 11 x 12
Bathroom
- Description: Double Vanities,Tub
Kitchen
- Description: Built Ins,Island,Pantry
Living room
- Description: Ceiling Fan,Fireplace,Vaulted Ceiling
Study
- Description: Ceiling Fan
Heating
- Has Heating (Unspecified Type)
Cooling
- Has cooling: Yes
Appliances
- Included: Dishwasher, Disposal, Microwave, Water Heater, Free-Standing Electric Oven, Free-Standing Gas Range
- Laundry: Laundry Room
Features
- Flooring: Tile
- Windows: Low E, Single Pane, Vinyl Frame
- Number of fireplaces: 1
Interior area
- Total structure area: 1,986
- Total interior livable area: 1,986 sqft
Property
Parking
- Total spaces: 3
- Parking features: Concrete
- Garage spaces: 3
Features
- Levels: One
- Stories: 1
- Patio & porch: Patio, Porch
Lot
- Size: 0.94 Acres
- Features: Corner Lot
Details
- Parcel number: 1169NONEWolfCreek73010
- Special conditions: None
Construction
Type & style
- Home type: SingleFamily
- Architectural style: Traditional
- Property subtype: Single Family Residence
Materials
- Brick, Stucco
- Foundation: Slab
- Roof: Composition
Condition
- Year built: 2026
Details
- Builder name: Imperial Luxury Homes
Utilities & green energy
- Water: Well
- Utilities for property: Aerobic System, Propane
Community & HOA
Location
- Region: Blanchard
Financial & listing details
- Price per square foot: $195/sqft
- Annual tax amount: $9,999
- Date on market: 8/4/2026
- Electric utility on property: Yes
Estimated market value
$387,200
$368,000 - $407,000
$2,972/mo
Price history
| Date | Event | Price |
|---|---|---|
| 8/9/2026 | Pending sale | $387,500$195/sqft |
Source:  MLSOK/OKCMAR as distributed by MLS GRID #1242604 Report a problem MLSOK/OKCMAR as distributed by MLS GRID #1242604 Report a problem | ||
| 8/4/2026 | Listed for sale | $387,500$195/sqft |
Source: MLSOK/OKCMAR as distributed by MLS GRID #1242604 Report a problem | ||
| 7/29/2026 | Listing removed | $387,500$195/sqft |
Source: MLSOK/OKCMAR as distributed by MLS GRID #1237564 Report a problem | ||
| 7/9/2026 | Listed for sale | $387,500$195/sqft |
Source: MLSOK/OKCMAR as distributed by MLS GRID #1237564 Report a problem | ||
| 7/2/2026 | Listing removed | $387,500$195/sqft |
Source: MLSOK/OKCMAR as distributed by MLS GRID #1232141 Report a problem | ||
| 7/1/2026 | Listed for sale | $387,500$195/sqft |
Source: MLSOK/OKCMAR as distributed by MLS GRID #1232141 Report a problem | ||
| 6/17/2026 | Pending sale | $387,500$195/sqft |
Source: MLSOK/OKCMAR as distributed by MLS GRID #1232141 Report a problem | ||
| 6/1/2026 | Listed for sale | $387,500$195/sqft |
Source: MLSOK/OKCMAR as distributed by MLS GRID #1232141 Report a problem | ||
| 6/1/2026 | Listing removed | $387,500$195/sqft |
Source: MLSOK/OKCMAR as distributed by MLS GRID #1227164 Report a problem | ||
| 5/1/2026 | Listed for sale | $387,500$195/sqft |
Source: MLSOK/OKCMAR as distributed by MLS GRID #1227164 Report a problem | ||
| 5/1/2026 | Listing removed | $387,500$195/sqft |
Source: MLSOK/OKCMAR as distributed by MLS GRID #1216573 Report a problem | ||
| 3/17/2026 | Listed for sale | $387,500+0.1%$195/sqft |
Source: MLSOK/OKCMAR as distributed by MLS GRID #1216573 Report a problem | ||
| 3/16/2026 | Listing removed | $387,270$195/sqft |
Source: MLSOK/OKCMAR as distributed by MLS GRID #1208905 Report a problem | ||
| 1/22/2026 | Listed for sale | $387,270$195/sqft |
Source: MLSOK/OKCMAR as distributed by MLS GRID #1208905 Report a problem | ||
Public tax history
Tax history is unavailable.
Monthly payment
Est. payment
Payment breakdown
Explore the cost of this home by adjusting the details. Changes won't be saved.Climate risks
Neighborhood: 73010
Nearby schools
GreatSchools rating
- 9/10Blanchard Intermediate Elementary SchoolGrades: 3-5Distance: 2.6 mi
- 7/10Blanchard Middle SchoolGrades: 6-8Distance: 2.7 mi
- 9/10Blanchard High SchoolGrades: 9-12Distance: 3 mi
Schools provided by the listing agent
- Elementary: Bridge Creek Early Childhood
- Middle: Bridge Creek MS
- High: Bridge Creek HS
Source: MLSOK/OKCMAR as distributed by MLS GRID. This data may not be complete. We recommend contacting the local school district to confirm school assignments for this home.
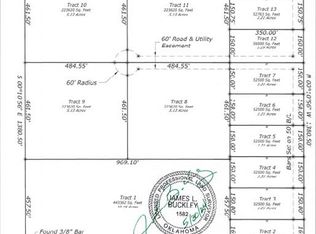
- $90,0005.13 acres2180 Hilltop Ln LOT 10, Blanchard, OK 73010Lot/Land
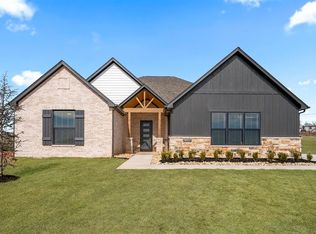
- $577,9004 bd3 ba2.6k sqft2288 Summit Cir, Blanchard, OK 73010New Construction

- $690,9005 bd3 ba3.7k sqft2284 Summit Cir, Blanchard, OK 73010New Construction
- $70,0000.5 acresLOT B4 Mardis Ct, Blanchard, OK 73010Pending

- $70,0000.5 acresLOT B5 Mardis Ct, Blanchard, OK 73010Pending
- $443,1254 bd3 ba2.2k sqft2434 Wolf Creek Bnd, Blanchard, OK 73010For Sale
- $337,1003 bd2 ba1.7k sqft1139 Destiny Hills Dr, Blanchard, OK 73010For Sale
- $30,0000.86 acres39 Wrangler Rd LOT 3, Blanchard, OK 73010Pending
A local agent can set up tours, give advice and negotiate with sellers.
Similar homes
- $418,0004 bd3 ba2.1k sqft2442 Sierra Cir, Blanchard, OK 73010For Sale
 MLS ID #1243804, Rosalia Soto, Copper Creek Real Estate. MLSOK/OKCMAR as distributed by MLS GRID
 - $407,5004 bd3 ba2.1k sqft1983 Twin Spires Trl, Blanchard, OK 73010For Sale
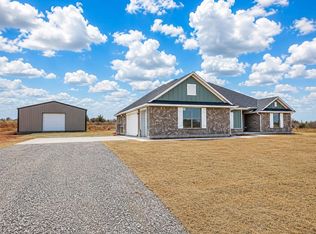 MLS ID #1211664, Terrance Erhardt, Cross C Realty LLC. MLSOK/OKCMAR as distributed by MLS GRID
 - $358,0004 bd2 ba1.9k sqft1792 Doc Bar Ave, Blanchard, OK 73010For Sale
 MLS ID #1220418, Tami Utsler, Clear Choice Realty & Auction. MLSOK/OKCMAR as distributed by MLS GRID
 - $423,0003 bd3 ba2.1k sqft1426 Cs #2977, Blanchard, OK 73010For Sale
 MLS ID #1196242, Lindsey Bunch, LB Realty Group-MB of Oklahoma. MLSOK/OKCMAR as distributed by MLS GRID
 - $418,9004 bd3 ba2.6k sqft2255 Jackson Ln, Blanchard, OK 73010For SaleMLS ID #1238745, Blake Stringer, Realty of America LLC. MLSOK/OKCMAR as distributed by MLS GRID
- $350,0004 bd2 ba2.1k sqft1395 County Street 2966, Blanchard, OK 73010For SaleMLS ID #1230104, Jaclyn Tyler, Abundance Realty Inc. MLSOK/OKCMAR as distributed by MLS GRID
- $550,0004 bd4 ba2.8k sqft3682 Winding Ridge Dr, Blanchard, OK 73010For SaleMLS ID #1244512, Madelin Slover, H&W Realty Branch. MLSOK/OKCMAR as distributed by MLS GRID
- $429,9004 bd3 ba2.3k sqft2440 Canyon Cir, Blanchard, OK 73010For SaleMLS ID #1227736, Tina Pastran, Copper Creek Real Estate. MLSOK/OKCMAR as distributed by MLS GRID
- $397,7823 bd2 ba2k sqft2412 County Road 1240, Blanchard, OK 73010For SaleMLS ID #1230245, Kimberley Martin, Keller Williams Realty-Mulinix. MLSOK/OKCMAR as distributed by MLS GRID
- $296,1004 bd2 ba1.6k sqft2209 Winter Ridge Rd, Blanchard, OK 73010For SaleMLS ID #1234906, Crystal Keith, Metro Brokers-Keith Home Team. MLSOK/OKCMAR as distributed by MLS GRID
- $311,9403 bd2 ba1.7k sqft2205 Winter Ridge Rd, Blanchard, OK 73010For SaleMLS ID #1230196, Crystal Keith, Metro Brokers-Keith Home Team. MLSOK/OKCMAR as distributed by MLS GRID
- $469,0004 bd4 ba2.7k sqft2389 S County Road 1262 Rd, Blanchard, OK 73010For SaleMLS ID #1183266, Lindsey Bunch, LB Realty Group-MB of Oklahoma. MLSOK/OKCMAR as distributed by MLS GRID
- $307,2604 bd2 ba1.7k sqft2201 Winter Ridge Rd, Blanchard, OK 73010For SaleMLS ID #1209578, Crystal Keith, Metro Brokers-Keith Home Team. MLSOK/OKCMAR as distributed by MLS GRID
- $431,9253 bd3 ba2.2k sqft1163 Wolf Creek Dr, Blanchard, OK 73010For SaleMLS ID #1225568, Amanda Owen, Partners Real Estate LLC. MLSOK/OKCMAR as distributed by MLS GRID
- $286,3803 bd2 ba1.5k sqft2213 Winter Ridge Rd, Blanchard, OK 73010For SaleMLS ID #1240691, Crystal Keith, Metro Brokers-Keith Home Team. MLSOK/OKCMAR as distributed by MLS GRID
- $379,9004 bd2 ba2.6k sqft3908 Brunswick Ln, Norman, OK 73072For SaleMLS ID #1244536, Kerri Rexroad, Your Property Stop Real Estate. MLSOK/OKCMAR as distributed by MLS GRID
- $379,8714 bd2 ba2k sqft24175 Western Ave, Washington, OK 73093New ConstructionMLSOK/OKCMAR as distributed by MLS GRID
- $389,0004 bd3 ba2.1k sqft24736 Medio St, Purcell, OK 73080For SaleMLS ID #1197897, Diana Reed, Whittington Realty. MLSOK/OKCMAR as distributed by MLS GRID
- $412,2844 bd2 ba2.1k sqft3014 Pescara Dr, Norman, OK 73071For SaleMLS ID #1240052, Erin Brendemihl, Dillard Cies Real Estate. MLSOK/OKCMAR as distributed by MLS GRID
- $414,9004 bd3 ba1.8k sqft16013 Catalonia Pl, Oklahoma City, OK 73170For SaleMLS ID #1245775, Debra Pletcher, Luxury Real Estate. MLSOK/OKCMAR as distributed by MLS GRID
