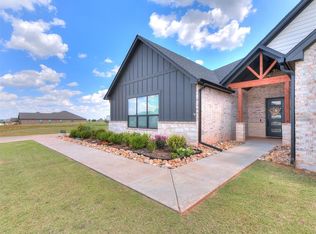
BACK ON MARKET- NO FAULT OF SELLER. $5000 BUILDER INCENTIVE AVAILABLE! This one has it all! 4 bedrooms with TWO SUITES!, A BONUS ROOM, 3 baths over 2100 sq. ft. on large 1-64 acre lot. PLUS SHOP INCLUDED! Covered porch welcomes you in to the large entry, living, dining and kitchen area. Large kitchen with walk-in pantry, stainless appliances, solid surface countertops, and an eat-at snack bar. Owners suite has dual vanities, separate tub and shower, and large owners closet opening into the utility room. Second suite is nicely sized with large closet and private bath with vanity, shower and toilet. Bedrooms 3 and 4 are nicely sized and share the 3rd bathroom. Oversized utility room with space for freezer, extra frig, or hobbies. Large bonus room with tons of possibilitites! A 3 car garage and covered patio round out the home. All this PLUS 30*40*10 SHOP with concrete floor included! Schedule your showing today! NOTE: Price increase due to the addition of electrical in shop.
For sale
Price increase: $4K (5/28)
$407,500
1983 Twin Spires Trl, Blanchard, OK 73010
4beds
2,147sqft
:
Get pre-qualified$2,677/mo
Single Family Residence
Built in 2026
1.64 Acres Lot
$407,000 Zestimate®
$190/sqft
$21/mo HOA
What's special
Separate tub and showerShop includedStainless appliancesSolid surface countertopsCovered patioCovered porchBonus room
- 185 days |
- 364 |
- 36 |
Zillow last checked:
Listing updated:
Listed by:
Terrance Erhardt 405-206-4276,
Cross C Realty LLC,
Julia Erhardt 405-996-0987,
Cross C Realty LLC
Source: MLSOK/OKCMAR as distributed by MLS GRID,MLS#: 1211664
Facts & features
Interior
Bedrooms & bathrooms
- Bedrooms: 4
- Bathrooms: 3
- Full bathrooms: 3
Heating
- Has Heating (Unspecified Type)
Cooling
- Has cooling: Yes
Appliances
- Included: Free-Standing Electric Oven, Free-Standing Electric Range
- Laundry: Laundry Room
Features
- Flooring: Combination, Carpet, Tile
- Has fireplace: No
- Fireplace features: None
Interior area
- Total structure area: 2,147
- Total interior livable area: 2,147 sqft
Property
Parking
- Total spaces: 3
- Parking features: Concrete, Gravel
- Garage spaces: 3
Features
- Levels: One
- Stories: 1
- Patio & porch: Patio, Porch
Lot
- Size: 1.64 Acres
- Features: Interior Lot
Details
- Additional structures: Outbuilding
- Parcel number: 1983NONETwinSpires73010
- Special conditions: None
Construction
Type & style
- Home type: SingleFamily
- Architectural style: Traditional
- Property subtype: Single Family Residence
Materials
- Brick & Frame
- Foundation: Slab
- Roof: Composition
Condition
- Year built: 2026
Details
- Builder name: Blue Ribbon Construction
- Warranty included: Yes
Community & HOA
HOA
- Has HOA: Yes
- Services included: Common Area Maintenance
- HOA fee: $250 annually
Location
- Region: Blanchard
Financial & listing details
- Price per square foot: $190/sqft
- Annual tax amount: $9,999,999
- Date on market: 1/27/2026
Estimated market value
$407,000
$387,000 - $427,000
$2,859/mo
Price history
| Date | Event | Price |
|---|---|---|
| 5/28/2026 | Price change | $407,500+1%$190/sqft |
Source:  MLSOK/OKCMAR as distributed by MLS GRID #1211664 Report a problem MLSOK/OKCMAR as distributed by MLS GRID #1211664 Report a problem | ||
| 5/23/2026 | Pending sale | $403,500$188/sqft |
Source: MLSOK/OKCMAR as distributed by MLS GRID #1211664 Report a problem | ||
| 1/27/2026 | Listed for sale | $403,500$188/sqft |
Source: MLSOK/OKCMAR as distributed by MLS GRID #1211664 Report a problem | ||
Public tax history
Tax history is unavailable.
Monthly payment
Est. payment
Payment breakdown
Explore the cost of this home by adjusting the details. Changes won't be saved.Climate risks
Neighborhood: Middleberg
Nearby schools
GreatSchools rating
- 10/10Middleberg Public SchoolGrades: PK-8Distance: 0.4 mi
Schools provided by the listing agent
- Elementary: Middleberg Public School
Source: MLSOK/OKCMAR as distributed by MLS GRID. This data may not be complete. We recommend contacting the local school district to confirm school assignments for this home.
- $368,5004 bd2 ba1.8k sqft1987 Twin Spires Trl, Blanchard, OK 73010For Sale
- $394,7004 bd3 ba2k sqft1988 Twin Spires Trl, Blanchard, OK 73010For Sale
- $359,9003 bd2 ba1.7k sqft1980 Twin Spires Trl, Blanchard, OK 73010Sold
- $369,9003 bd2 ba1.8k sqft1982 Twin Spire Trl, Blanchard, OK 73010Sold
- $396,9004 bd3 ba2k sqft1984 Preakness Path, Blanchard, OK 73010For Sale
- $379,9004 bd2 ba1.9k sqft1986 Preakness Path, Blanchard, OK 73010For Sale
- $365,5004 bd3 ba1.8k sqft1981 Twin Spires Trl, Blanchard, OK 73010Sold
- $394,9004 bd3 ba2k sqft1979 Twin Spires Trl, Blanchard, OK 73010Sold
A local agent can set up tours, give advice and negotiate with sellers.
Similar homes
- $418,9004 bd3 ba2.6k sqft2255 Jackson Ln, Blanchard, OK 73010For Sale
 MLS ID #1238745, Blake Stringer, Realty of America LLC. MLSOK/OKCMAR as distributed by MLS GRID
 - $359,9004 bd2 ba2.1k sqft1395 County Street 2966, Blanchard, OK 73010For Sale
 MLS ID #1230104, Jaclyn Tyler, Abundance Realty Inc. MLSOK/OKCMAR as distributed by MLS GRID
 - $375,0003 bd2 ba2.1k sqft1059 Fox Run Ln, Blanchard, OK 73010For Sale
 MLS ID #1235378, Ramona Cossey, C21/Judge Fite Norman. MLSOK/OKCMAR as distributed by MLS GRID
 - $499,9994 bd3 ba2.6k sqft2269 Barrington Dr, Blanchard, OK 73010For Sale
 MLS ID #1235717, Jessica Morales, Whittington Realty. MLSOK/OKCMAR as distributed by MLS GRID
 - $307,2604 bd2 ba1.7k sqft2201 Winter Ridge Rd, Blanchard, OK 73010For SaleMLS ID #1209578, Crystal Keith, Metro Brokers-Keith Home Team. MLSOK/OKCMAR as distributed by MLS GRID
- $520,0005 bd3 ba3.1k sqft2244 Jackson Ln, Blanchard, OK 73010For SaleMLS ID #1233312, Jennifer Miracle, ERA Courtyard Real Estate. MLSOK/OKCMAR as distributed by MLS GRID
- $310,0004 bd2 ba1.8k sqft333 Emmy Jean Dr, Blanchard, OK 73010For SaleMLS ID #1218525, Julia Erhardt, Cross C Realty LLC. MLSOK/OKCMAR as distributed by MLS GRID
- $454,9003 bd2 ba2.6k sqft1085 Pioneer Rd, Tuttle, OK 73089For SaleMLS ID #1236223, Britni Nelson, LIME Realty. MLSOK/OKCMAR as distributed by MLS GRID
- $400,0004 bd3 ba2.3k sqft3710 Andrew Ct, Norman, OK 73072For SaleMLS ID #1240397, Jeanne Walters, Verity Real Estate LLC. MLSOK/OKCMAR as distributed by MLS GRID
- $399,9904 bd3 ba2.4k sqft1096 SE 17th St, Newcastle, OK 73065New ConstructionMLSOK/OKCMAR as distributed by MLS GRID
- $265,0003 bd2 ba1.4k sqft402 S Van Buren Ave, Blanchard, OK 73010For SaleMLS ID #1238064, Kourtney Key, Copper Creek Real Estate. MLSOK/OKCMAR as distributed by MLS GRID
- $599,9003 bd3 ba3k sqft2217 Winter Creek Blvd, Blanchard, OK 73010For SaleMLS ID #1233813, Maria Gossett, Keller Williams Realty-Mulinix. MLSOK/OKCMAR as distributed by MLS GRID
- $500,0004 bd3 ba2.5k sqft2126 NW 34th St, Newcastle, OK 73065For SaleMLS ID #1239680, Patrick Moore, Your Home Sold Guaranteed-Kerr. MLSOK/OKCMAR as distributed by MLS GRID
- $460,0004 bd3 ba2.5k sqft1124 Colonial Ave, Tuttle, OK 73089For SaleMLS ID #1221801, Andrea Dillard, Dillard Cies Real Estate. MLSOK/OKCMAR as distributed by MLS GRID
- $279,9003 bd2 ba1.6k sqft2406 Heather Rd, Blanchard, OK 73010For SaleMLS ID #1233691, Steven Morren, Sterling Real Estate. MLSOK/OKCMAR as distributed by MLS GRID
- $410,0004 bd3 ba2.4k sqft17401 Murcielago Ct, Oklahoma City, OK 73170For SaleMLS ID #1232058, Hilary Miller, eXp Realty, LLC. MLSOK/OKCMAR as distributed by MLS GRID
- $349,0004 bd2 ba2k sqft1321 Chisolm Trail Ln, Tuttle, OK 73089For SaleMLS ID #1234637, Toby Brown, The Brown Group. MLSOK/OKCMAR as distributed by MLS GRID
- $449,9904 bd3 ba2.2k sqft1104 Jozie Way, Tuttle, OK 73089For SaleMLS ID #1229428, Lacey Julian, Brokerage 405. MLSOK/OKCMAR as distributed by MLS GRID
- $395,0004 bd3 ba2.4k sqft1517 Reid Pryor Rd, Norman, OK 73072For SaleMLS ID #1234587, Kyle Davis, Keller Williams Realty-Mulinix. MLSOK/OKCMAR as distributed by MLS GRID
- $388,4994 bd2 ba2.3k sqft16008 Tall Grass Dr, Oklahoma City, OK 73170For SaleMLS ID #1228565, Amit Goel, eXp Realty, LLC BO. MLSOK/OKCMAR as distributed by MLS GRID
