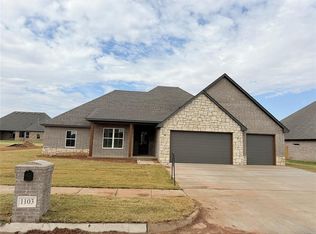
Beautifully crafted 4 bedroom, 2.5 bathroom home offering 2,255 sq ft of thoughtfully designed living space and a 3 car garage. Tall 10 foot ceilings throughout, with an 11 foot ceiling in the living room, create an open and airy feel. The kitchen features a large kitchen island, walk in pantry, and custom cabinetry throughout the home. A designated study adds flexibility for a home office or additional living space. The spacious primary suite includes a large walk-in closet with utility room access, a freestanding tub with window views, and a walk-in shower with bench seating. The secondary hall bath also offers double sinks for added convince. Enjoy outdoor living year round on the large covered patio complete with a cozy fireplace. Additional features include a mud bench off the garage entry, functional split layout design that blends comfort and style.
Pending
Price cut: $9 (7/22)
$449,990
1104 Jozie Way, Tuttle, OK 73089
4beds
2,255sqft
Single Family Residence
Built in 2026
0.33 Acres Lot
$449,500 Zestimate®
$200/sqft
$21/mo HOA
What's special
Spacious primary suiteLarge covered patioWalk in pantryLarge kitchen island
- 146 days
- 91
- 1
Zillow last checked:
Listing updated:
Listed by:
Lacey Julian 405-830-6847,
Brokerage 405
Source: MLSOK/OKCMAR as distributed by MLS GRID,MLS#: 1229428
Facts & features
Interior
Bedrooms & bathrooms
- Bedrooms: 4
- Bathrooms: 3
- Full bathrooms: 2
- 1/2 bathrooms: 1
Heating
- Has Heating (Unspecified Type)
Cooling
- Has cooling: Yes
Appliances
- Included: Dishwasher, Disposal, Microwave, Water Heater, Built-In Electric Oven, Built-In Gas Range
Features
- Paint Woodwork, Stained Wood
- Flooring: Carpet, Tile
- Windows: Low-Emissivity Windows
- Number of fireplaces: 1
- Fireplace features: Wood Burning
Interior area
- Total structure area: 2,255
- Total interior livable area: 2,255 sqft
Property
Parking
- Total spaces: 3
- Parking features: Concrete
- Garage spaces: 3
Features
- Levels: One
- Stories: 1
- Exterior features: Rain Gutters
Lot
- Size: 0.33 Acres
- Features: Interior Lot
Details
- Parcel number: 1104NONEJozie73089
- Special conditions: None
Construction
Type & style
- Home type: SingleFamily
- Architectural style: Traditional
- Property subtype: Single Family Residence
Materials
- Brick & Frame, Stone
- Foundation: Slab
- Roof: Composition
Condition
- Year built: 2026
Details
- Builder name: Platinum Homes
Utilities & green energy
- Utilities for property: Public
Community & HOA
HOA
- Has HOA: Yes
- Services included: Common Area Maintenance
- HOA fee: $250 annually
Location
- Region: Tuttle
Financial & listing details
- Price per square foot: $200/sqft
- Date on market: 5/14/2026
- Listing terms: Cash,Conventional,Sell FHA or VA
- Electric utility on property: Yes
Estimated market value
$449,500
$427,000 - $472,000
$2,504/mo
Price history
| Date | Event | Price |
|---|---|---|
| 9/3/2026 | Pending sale | $449,990$200/sqft |
Source:  MLSOK/OKCMAR as distributed by MLS GRID #1229428 Report a problem MLSOK/OKCMAR as distributed by MLS GRID #1229428 Report a problem | ||
| 7/22/2026 | Price change | $449,9900%$200/sqft |
Source: MLSOK/OKCMAR as distributed by MLS GRID #1229428 Report a problem | ||
| 5/14/2026 | Listed for sale | $449,999$200/sqft |
Source: MLSOK/OKCMAR as distributed by MLS GRID #1229428 Report a problem | ||
Public tax history
Tax history is unavailable.
Monthly payment
Est. payment
Payment breakdown
Explore the cost of this home by adjusting the details. Changes won't be saved.Climate risks
Neighborhood: 73089
Nearby schools
Schools provided by the listing agent
- Elementary: Tuttle Early Childhood Center,Tuttle ES,Tuttle In
- Middle: Tuttle MS
- High: Tuttle HS
Source: MLSOK/OKCMAR as distributed by MLS GRID. This data may not be complete. We recommend contacting the local school district to confirm school assignments for this home.


Similar homes
- $455,0004 bd3 ba2.5k sqft1124 Colonial Ave, Tuttle, OK 73089For Sale
 MLS ID #1246751, Janice Foust, LIME Realty. MLSOK/OKCMAR as distributed by MLS GRID
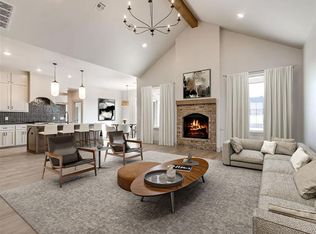
 - $469,9004 bd3 ba2.3k sqft1120 Jozie Way, Tuttle, OK 73089For Sale
 MLS ID #1196210, Amanda Bagby, Cherrywood. MLSOK/OKCMAR as distributed by MLS GRID
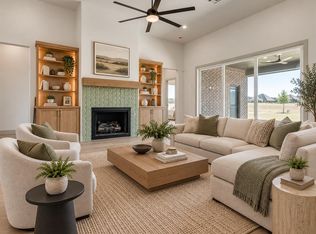
 - $506,0004 bd4 ba2.4k sqft1113 Jaden Blvd, Tuttle, OK 73089For Sale
 MLS ID #1230293, Amanda Bagby, Cherrywood. MLSOK/OKCMAR as distributed by MLS GRID
 - $459,0004 bd4 ba2.9k sqft5113 Brooke Rd, Tuttle, OK 73089For Sale
 MLS ID #1248718, Katie Grellner, Chalk Realty LLC. MLSOK/OKCMAR as distributed by MLS GRID
