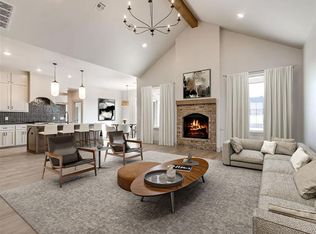
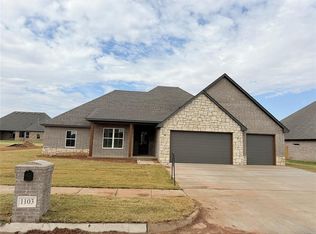
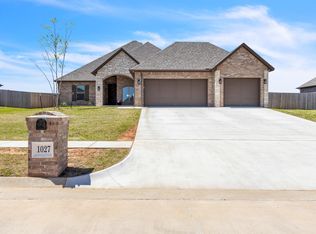
Construction is moving right along, and this home is approaching completion! This thoughtfully designed floor plan offers 4 bedrooms, 3.5 bathrooms, a dedicated office, and a versatile layout with upgraded custom cabinetry and stained wood throughout. The open-concept living, kitchen, and dining areas feature 10-foot ceilings, while the dining room showcases a custom paneled ceiling detail. The flexible fourth bedroom can serve as a guest suite, game room, or second living area and includes custom built-ins with direct access to the backyard. The spacious primary suite features a well-designed ensuite bath and an impressive walk-in closet complete with custom built-ins, a built-in vanity with an LED mirror, and convenient access to the utility room and mudroom. Every space has been thoughtfully designed with functionality, storage, and quality craftsmanship in mind. Additional highlights include a spacious covered back patio, 3-car garage, and **shop-approved** lot. More photos coming soon as construction nears completion!
** Estimated completion: August 2026.
** Builder is offering a $5,000 buyer incentive.
** Additional closing cost assistance through preferred lender. ** USDA eligible (0% down for qualified buyers)
Sold for $485,000
Zillow last checked:
Listing updated:
Bought with:
Lynsey Nunez, 177374
Realty of America LLC
Source: MLSOK/OKCMAR as distributed by MLS GRID,MLS#: 1239445
Price history
| Date | Event | Price |
|---|---|---|
| 8/28/2026 | Sold | $485,000-2.2%$199/sqft |
Source:  MLSOK/OKCMAR as distributed by MLS GRID #1239445 Report a problem MLSOK/OKCMAR as distributed by MLS GRID #1239445 Report a problem | ||
| 7/21/2026 | Pending sale | $495,726$203/sqft |
Source: MLSOK/OKCMAR as distributed by MLS GRID #1239445 Report a problem | ||
| 7/15/2026 | Listed for sale | $495,726+2.2%$203/sqft |
Source: MLSOK/OKCMAR as distributed by MLS GRID #1239445 Report a problem | ||
| 7/10/2026 | Listing removed | $485,000$199/sqft |
Source: eXp Realty #1223440 Report a problem | ||
| 4/10/2026 | Listed for sale | $485,000$199/sqft |
Source: MLSOK/OKCMAR as distributed by MLS GRID #1223440 Report a problem | ||

Get a cash offer in 3 minutes
Find out how much your home could sell for in as little as 3 minutes with a no-obligation cash offer.
Estimated market value
$485,100
