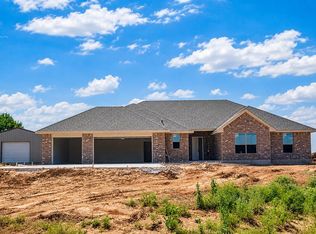
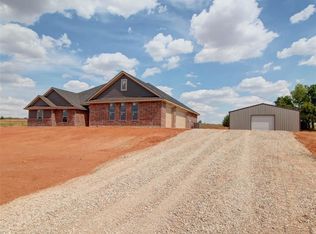
$5000 BUILDER INCENTIVE! 30*40*10 SHOP INCLUDED! Not too big, Not too small.....JUST RIGHT! This 1922 sq ft, 4 bedroom, 2 bath home is the floor plan you've been waiting for! The covered porch welcomes you into the large living area that opens into the dining and kitchen areas. The well appointed kitchen has solid surface counter tops, an eat-at snack bar, and a walk-in pantry. The owners suite has a large closet, dual sinks, and a separate tub and shower. The 3 secondary bedrooms are nicely sized and share the 2nd bath. Enjoy the comfortable covered patio. Lots of room in the three car garage. So much more!
For sale
$379,900
1986 Preakness Path, Blanchard, OK 73010
4beds
1,922sqft
Single Family Residence
Built in 2026
1.56 Acres Lot
$379,500 Zestimate®
$198/sqft
$17/mo HOA
What's special
Three car garageOwners suiteSeparate tub and showerWell appointed kitchenSolid surface counter topsDual sinksCovered porch
- 51 days
- 93
- 11
Zillow last checked:
Listing updated:
Listed by:
Terrance Erhardt 405-206-4276,
Cross C Realty LLC,
Julia Erhardt 405-996-0987,
Cross C Realty LLC
Source: MLSOK/OKCMAR as distributed by MLS GRID,MLS#: 1241270
Facts & features
Interior
Bedrooms & bathrooms
- Bedrooms: 4
- Bathrooms: 2
- Full bathrooms: 2
Heating
- Has Heating (Unspecified Type)
Cooling
- Has cooling: Yes
Appliances
- Included: Dishwasher, Disposal, Water Heater, Free-Standing Electric Oven, Free-Standing Electric Range
- Laundry: Laundry Room
Features
- Paint Woodwork
- Flooring: Combination, Carpet, Tile
- Has fireplace: No
- Fireplace features: None
Interior area
- Total structure area: 1,922
- Total interior livable area: 1,922 sqft
Property
Parking
- Total spaces: 3
- Parking features: Concrete, Gravel
- Garage spaces: 3
Features
- Levels: One
- Stories: 1
- Patio & porch: Patio, Porch
Lot
- Size: 1.56 Acres
- Features: Cul-De-Sac
Details
- Additional structures: Outbuilding
- Parcel number: 1986NONEPreakness73010
- Special conditions: None
Construction
Type & style
- Home type: SingleFamily
- Architectural style: Traditional
- Property subtype: Single Family Residence
Materials
- Brick & Frame
- Foundation: Slab
- Roof: Composition
Condition
- Year built: 2026
Details
- Builder name: Blue Ribbon Construction
Utilities & green energy
- Sewer: Septic Tank
- Water: Well
- Utilities for property: High Speed Internet
Community & HOA
HOA
- Has HOA: Yes
- Services included: Common Area Maintenance
- HOA fee: $200 annually
Location
- Region: Blanchard
Financial & listing details
- Price per square foot: $198/sqft
- Annual tax amount: $999,999
- Date on market: 7/25/2026
- Electric utility on property: Yes
Estimated market value
$379,500
$361,000 - $398,000
$2,497/mo
Price history
| Date | Event | Price |
|---|---|---|
| 7/25/2026 | Listed for sale | $379,900$198/sqft |
Source:  MLSOK/OKCMAR as distributed by MLS GRID #1241270 Report a problem MLSOK/OKCMAR as distributed by MLS GRID #1241270 Report a problem | ||
Public tax history
Tax history is unavailable.
Monthly payment
Est. payment
Payment breakdown
Explore the cost of this home by adjusting the details. Changes won't be saved.Climate risks
Neighborhood: Middleberg
Nearby schools
Similar homes
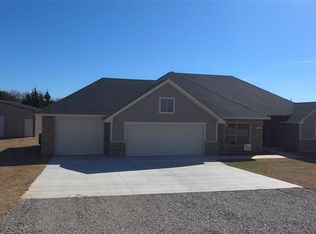
- $396,9004 bd3 ba2k sqft1984 Preakness Path, Blanchard, OK 73010For Sale
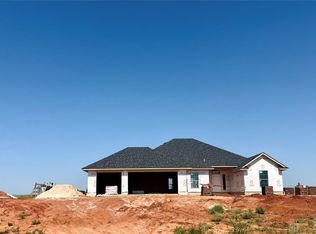 MLS ID #1241268, Terrance Erhardt, Cross C Realty LLC. MLSOK/OKCMAR as distributed by MLS GRID
 - $394,7004 bd3 ba2k sqft1988 Twin Spires Trl, Blanchard, OK 73010For Sale
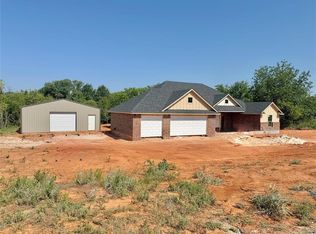 MLS ID #1231233, Terrance Erhardt, Cross C Realty LLC. MLSOK/OKCMAR as distributed by MLS GRID
 - $414,9004 bd3 ba2.2k sqft1986 Twin Spires Trl, Blanchard, OK 73010For Sale
 MLS ID #1231799, Tamela McSwain, Coldwell Banker Select. MLSOK/OKCMAR as distributed by MLS GRID
 - $402,9005 bd3 ba2.1k sqft1985 Twin Spires Trl, Blanchard, OK 73010For Sale
 MLS ID #1231789, Tamela McSwain, Coldwell Banker Select. MLSOK/OKCMAR as distributed by MLS GRID
