Sitting on nearly 2 acres at the end of the cul-de-sac, this home brings a contemporary flair to rural living. Upon entry you are greeted by a wall of windows beaming natural light and views to the backyard. The kitchen boasts ample counter space, eat in seating, quartz countertops and a walk in panty. You wont be short on storage or work space in this chef inspired kitchen. The primary suite is located at the back of the home also featuring backyard view and bay window seating. The spa like en-suite offers dual vanities, a private toilet and separate tub/shower. Don't miss the XL walk in closet, sure to accommodate a large wardrobe. Situated across the home in the guest wing are two 12x12 guest rooms and a second full bathroom. If the three car garage isn't enough to accommodate all your vehicles, hobbies and toys, ask about adding a 30x40 shop building to this property!
For sale
$346,000
1982 Preakness Path, Blanchard, OK 73010
3beds
1,833sqft
Single Family Residence
Built in 2026
1.95 Acres Lot
$345,600 Zestimate®
$189/sqft
$21/mo HOA
What's special
Three car garageViews to the backyardDual vanitiesXl walk in closetPrivate toiletSpa like en-suiteBay window seating
- 49 days
- 133
- 8
Likely to sell faster than
Zillow last checked:
Listing updated:
Listed by:
Tamela McSwain 405-230-0613,
Coldwell Banker Select
Source: MLSOK/OKCMAR as distributed by MLS GRID,MLS#: 1241258
Facts & features
Interior
Bedrooms & bathrooms
- Bedrooms: 3
- Bathrooms: 2
- Full bathrooms: 2
Heating
- Heat Pump
Cooling
- Heat Pump
Appliances
- Included: Dishwasher, Disposal, Microwave, Free-Standing Electric Oven, Free-Standing Electric Range
Features
- Windows: Double Pane Windows
- Has fireplace: No
- Fireplace features: None
Interior area
- Total structure area: 1,833
- Total interior livable area: 1,833 sqft
Property
Parking
- Total spaces: 3
- Parking features: Concrete, Gravel
- Garage spaces: 3
Features
- Levels: One
- Stories: 1
Lot
- Size: 1.95 Acres
- Features: Cul-De-Sac
Details
- Parcel number: 1982NONEPreaknessPath73010
- Special conditions: None
Construction
Type & style
- Home type: SingleFamily
- Architectural style: Craftsman
- Property subtype: Single Family Residence
Materials
- Brick & Frame
- Foundation: Slab
- Roof: Composition
Condition
- Year built: 2026
Details
- Builder name: Blue Ribbon Construction
- Warranty included: Yes
Utilities & green energy
- Water: Well
- Utilities for property: Aerobic System, High Speed Internet
Community & HOA
HOA
- Has HOA: Yes
- Services included: Common Area Maintenance
- HOA fee: $250 annually
Location
- Region: Blanchard
Financial & listing details
- Price per square foot: $189/sqft
- Annual tax amount: $123,456
- Date on market: 7/25/2026
- Listing terms: Cash,Conventional,Sell FHA or VA
- Electric utility on property: Yes
Estimated market value
$345,600
$328,000 - $363,000
$2,373/mo
Price history
| Date | Event | Price |
|---|---|---|
| 7/25/2026 | Listed for sale | $346,000$189/sqft |
Source:  MLSOK/OKCMAR as distributed by MLS GRID #1241258 Report a problem MLSOK/OKCMAR as distributed by MLS GRID #1241258 Report a problem | ||
Public tax history
Tax history is unavailable.
Monthly payment
Est. payment
Payment breakdown
Explore the cost of this home by adjusting the details. Changes won't be saved.Climate risks
Neighborhood: Middleberg
Nearby schools
Similar homes
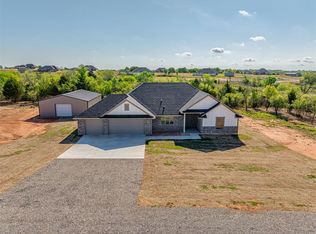
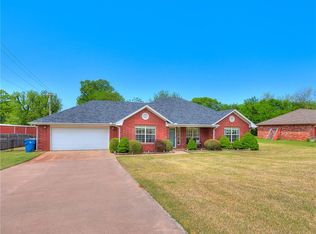
- $379,9004 bd2 ba1.9k sqft1986 Preakness Path, Blanchard, OK 73010For Sale
 MLS ID #1241270, Terrance Erhardt, Cross C Realty LLC. MLSOK/OKCMAR as distributed by MLS GRID
 - $396,9004 bd3 ba2k sqft1984 Preakness Path, Blanchard, OK 73010For Sale
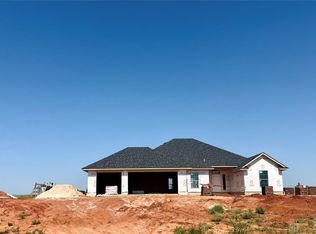 MLS ID #1241268, Terrance Erhardt, Cross C Realty LLC. MLSOK/OKCMAR as distributed by MLS GRID
 - $394,7004 bd3 ba2k sqft1988 Twin Spires Trl, Blanchard, OK 73010For Sale
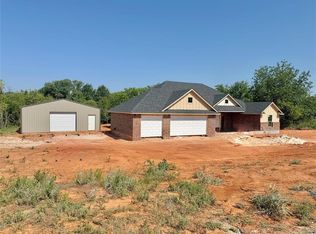 MLS ID #1231233, Terrance Erhardt, Cross C Realty LLC. MLSOK/OKCMAR as distributed by MLS GRID
 - $409,6623 bd2 ba2k sqft2437 Wolf Creek Bnd, Blanchard, OK 73010For Sale
 MLS ID #1245648, Amanda Owen, Partners Real Estate LLC. MLSOK/OKCMAR as distributed by MLS GRID
