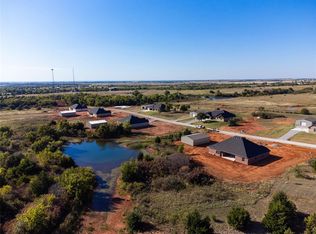
Beautiful home on 1.5 acres with peaceful greenbelt views. This 4-bedroom, 3-bath home - plus flex room - offers practical design for everyday living. The open concept living flows seamlessly into the kitchen and dining area, creating a comfortable space for gathering or entertaining. The kitchen features a large island with seating for 4, walk-in pantry, custom cabinets, and plenty of storage and prep space. The owner’s suite is features functionality at it's best. It includes a sitting area with backyard views, a spacious bathroom with double vanities, soaking tub, shower, and oversized closet with direct access to the utility room. A second Jr Suite is located across the living room and boasts a private bath and large closet, ideal for long staying guests or multi-generational living. The flex room at the front of the home is approx. 14'x15' in size, and able to accommodate a variety of individual uses. Step outside to enjoy the covered back patio and quiet greenbelt setting with limited backyard neighbors. The property also includes a 30x40 shop building with endless possibilities for equipment storage, hobbies, workspace, boats, side-by-sides, or recreational vehicles.
For sale
$414,900
1986 Twin Spires Trl, Blanchard, OK 73010
4beds
2,222sqft
:
Get pre-qualified$2,725/mo
Single Family Residence
Built in 2026
1.51 Acres Lot
$414,400 Zestimate®
$187/sqft
$21/mo HOA
What's special
- 60 days |
- 96 |
- 10 |
Zillow last checked:
Listing updated:
Listed by:
Tamela McSwain 405-230-0613,
Coldwell Banker Select
Source: MLSOK/OKCMAR as distributed by MLS GRID,MLS#: 1231799
Facts & features
Interior
Bedrooms & bathrooms
- Bedrooms: 4
- Bathrooms: 3
- Full bathrooms: 3
Heating
- Heat Pump
Cooling
- Has cooling: Yes
Appliances
- Included: Dishwasher, Disposal, Microwave, Free-Standing Electric Oven, Free-Standing Electric Range
Features
- Has fireplace: No
- Fireplace features: None
Interior area
- Total structure area: 2,222
- Total interior livable area: 2,222 sqft
Property
Parking
- Total spaces: 3
- Parking features: Garage
- Garage spaces: 3
Features
- Levels: One
- Stories: 1
- Patio & porch: Patio, Porch
Lot
- Size: 1.51 Acres
- Features: Interior Lot
Details
- Additional structures: Outbuilding, Workshop
- Parcel number: 1986NONETwinSpiresTrail73010
- Special conditions: None
Construction
Type & style
- Home type: SingleFamily
- Architectural style: Traditional
- Property subtype: Single Family Residence
Materials
- Brick & Frame
- Foundation: Slab
- Roof: Composition
Condition
- Year built: 2026
Details
- Builder name: Blue Ribbon Construction
- Warranty included: Yes
Utilities & green energy
- Utilities for property: Aerobic System
Community & HOA
HOA
- Has HOA: Yes
- Services included: Common Area Maintenance
- HOA fee: $250 annually
Location
- Region: Blanchard
Financial & listing details
- Price per square foot: $187/sqft
- Annual tax amount: $999,999
- Date on market: 5/30/2026
- Listing terms: Conventional,Sell FHA or VA
- Electric utility on property: Yes
Estimated market value
$414,400
$394,000 - $435,000
$2,816/mo
Price history
| Date | Event | Price |
|---|---|---|
| 5/30/2026 | Listed for sale | $414,900$187/sqft |
Source:  MLSOK/OKCMAR as distributed by MLS GRID #1231799 Report a problem MLSOK/OKCMAR as distributed by MLS GRID #1231799 Report a problem | ||
Public tax history
Tax history is unavailable.
Monthly payment
Est. payment
Payment breakdown
Explore the cost of this home by adjusting the details. Changes won't be saved.Climate risks
Neighborhood: Middleberg
Nearby schools
GreatSchools rating
- 10/10Middleberg Public SchoolGrades: PK-8Distance: 0.5 mi
Schools provided by the listing agent
- Elementary: Middleberg Public School
Source: MLSOK/OKCMAR as distributed by MLS GRID. This data may not be complete. We recommend contacting the local school district to confirm school assignments for this home.
- $402,9005 bd3 ba2.1k sqft1985 Twin Spires Trl, Blanchard, OK 73010For Sale
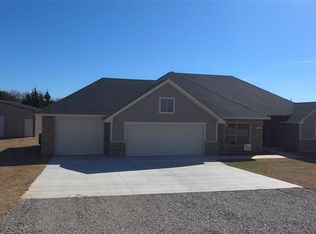
- $369,9004 bd3 ba2k sqft1981 Preakness Path, Blanchard, OK 73010Sold
- $383,1003 bd2 ba2.2k sqft993 Cs 2982, Blanchard, OK 73010Off Market
- $1,245,1004 bd4 ba3.8k sqft504 N Rockwell, Blanchard, OK 73010Off Market
- $261,9003 bd2 ba1.8k sqft223 S Jefferson, Blanchard, OK 73010Off Market
- $320,5004 bd2 ba1.7k sqft805 Rockwell Ave, Blanchard, OK 73010Off Market
- $282,5003 bd2 ba1.6k sqft523 Rockwell Ave, Blanchard, OK 73010Off Market
- $257,6003 bd2 ba1.4k sqft423 Rockwell Ave, Blanchard, OK 73010Off Market
A local agent can set up tours, give advice and negotiate with sellers.
Similar homes
- $402,9005 bd3 ba2.1k sqft1985 Twin Spires Trl, Blanchard, OK 73010For SaleMLS ID #1231789, Tamela McSwain, Coldwell Banker Select. MLSOK/OKCMAR as distributed by MLS GRID
- $409,9004 bd3 ba2.1k sqft2433 Raven Cir, Blanchard, OK 73010For Sale
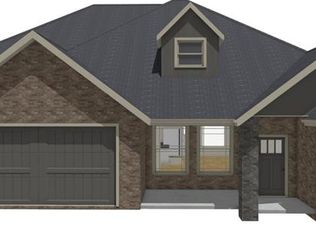 MLS ID #1216426, Tina Pastran, Copper Creek Real Estate. MLSOK/OKCMAR as distributed by MLS GRID
 - $423,0003 bd3 ba2.1k sqft1426 Cs #2977, Blanchard, OK 73010For Sale
 MLS ID #1196242, Lindsey Bunch, LB Realty Group-MB of Oklahoma. MLSOK/OKCMAR as distributed by MLS GRID
 - $389,2203 bd2 ba1.9k sqft2411 Bear Creek Circle Cir, Blanchard, OK 73010For Sale
 MLS ID #1234651, Amanda Owen, Partners Real Estate LLC. MLSOK/OKCMAR as distributed by MLS GRID
 - $421,2004 bd2 ba2.1k sqft2436 Wolf Creek Bnd, Blanchard, OK 73010For SaleMLS ID #1226949, Kory Kuykendall, Game Changer Real Estate. MLSOK/OKCMAR as distributed by MLS GRID
- $429,9004 bd3 ba2.3k sqft2440 Canyon Cir, Blanchard, OK 73010For SaleMLS ID #1227736, Tina Pastran, Copper Creek Real Estate. MLSOK/OKCMAR as distributed by MLS GRID
- $385,9904 bd3 ba1.8k sqft1209 Twin Oaks Dr, Blanchard, OK 73010For SaleMLS ID #1205022, Autumn Deason, Game Changer Real Estate. MLSOK/OKCMAR as distributed by MLS GRID
- from $420,0004 bd3 ba2.3k sqftRIO GRANDE Plan, Southern Trace, Blanchard, OK 73010New ConstructionBlue Ribbon Construction
- from $425,0004 bd3 ba2.3k sqftSIERRA Plan, Southern Trace, Blanchard, OK 73010New ConstructionBlue Ribbon Construction
- $337,8604 bd3 ba1.8k sqft2208 Winter Ridge Rd, Blanchard, OK 73010For SaleMLS ID #1209602, Crystal Keith, Metro Brokers-Keith Home Team. MLSOK/OKCMAR as distributed by MLS GRID
- $387,0753 bd2 ba1.9k sqft1161 Wolf Creek Dr, Blanchard, OK 73010For SaleMLS ID #1225554, Amanda Owen, Partners Real Estate LLC. MLSOK/OKCMAR as distributed by MLS GRID
- $375,0004 bd2 ba1.9k sqft1144 Wolf Creek Ct, Blanchard, OK 73010For SaleMLS ID #1228900, Kory Kuykendall, Game Changer Real Estate. MLSOK/OKCMAR as distributed by MLS GRID
- from $335,0004 bd3 ba1.9k sqftLINCOLN Plan, Southern Trace, Blanchard, OK 73010New ConstructionBlue Ribbon Construction
- $337,1003 bd2 ba1.7k sqft1139 Destiny Hills Dr, Blanchard, OK 73010For SaleMLS ID #1235302, Amanda Owen, Partners Real Estate LLC. MLSOK/OKCMAR as distributed by MLS GRID
- $431,9253 bd3 ba2.2k sqft1163 Wolf Creek Dr, Blanchard, OK 73010For SaleMLS ID #1225568, Amanda Owen, Partners Real Estate LLC. MLSOK/OKCMAR as distributed by MLS GRID
- $326,8804 bd2 ba1.8k sqft2204 Winter Ridge Rd, Blanchard, OK 73010For SaleMLS ID #1216105, Crystal Keith, Metro Brokers-Keith Home Team. MLSOK/OKCMAR as distributed by MLS GRID
- $296,1004 bd2 ba1.6k sqft2209 Winter Ridge Rd, Blanchard, OK 73010For SaleMLS ID #1234906, Crystal Keith, Metro Brokers-Keith Home Team. MLSOK/OKCMAR as distributed by MLS GRID
- $307,2604 bd2 ba1.7k sqft2201 Winter Ridge Rd, Blanchard, OK 73010For SaleMLS ID #1209578, Crystal Keith, Metro Brokers-Keith Home Team. MLSOK/OKCMAR as distributed by MLS GRID
- $311,9403 bd2 ba1.7k sqft2205 Winter Ridge Rd, Blanchard, OK 73010For SaleMLS ID #1230196, Crystal Keith, Metro Brokers-Keith Home Team. MLSOK/OKCMAR as distributed by MLS GRID
- $286,3803 bd2 ba1.5k sqft2213 Winter Ridge Rd, Blanchard, OK 73010For SaleMLS ID #1240691, Crystal Keith, Metro Brokers-Keith Home Team. MLSOK/OKCMAR as distributed by MLS GRID
