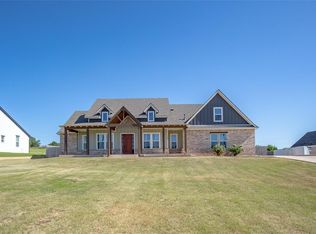
NEW CONSTRUCTION-1 ACRE
Step inside to an open-concept living, kitchen, and dining area made for both quiet evenings and full-house gatherings. The corner fireplace anchors the living space, while the large kitchen island and walk-in pantry make cooking and entertaining effortless. A mud room, spacious laundry room, and walk-in closets throughout keep life organized, and gas (propane) features add warmth and efficiency.
The 3-car drive-through garage is built for real life. Perfect for storing tools, outdoor equipment, a riding mower, or ATVs, with easy access straight to the backyard.
Outside, enjoy the peace of your 1-acre lot, surrounded by mature trees, and unwind on the covered back patio with an outdoor fireplace—ideal for morning coffee, fall evenings, and everything in between.
Located in the Twin Oaks community, this home offers the quiet of country living with quick access to the Turnpike, Hwy 9, Hwy 76, and Hwy 4—so you get space without sacrificing convenience.
Best of all, select design choices and color selections can still be made as construction continues. Secure your place now and add the finishing touches that make this home uniquely yours.
For sale
$385,990
1209 Twin Oaks Dr, Blanchard, OK 73010
4beds
1,883sqft
Single Family Residence
Built in 2026
1.03 Acres Lot
$385,800 Zestimate®
$205/sqft
$-- HOA
What's special
Spacious laundry roomCorner fireplaceWalk-in closets throughoutSurrounded by mature treesWalk-in pantryMud roomLarge kitchen island
- 225 days |
- 563 |
- 46 |
Zillow last checked:
Listing updated:
Listed by:
Autumn Deason 580-399-8865,
Game Changer Real Estate
Source: MLSOK/OKCMAR as distributed by MLS GRID,MLS#: 1205022
Facts & features
Interior
Bedrooms & bathrooms
- Bedrooms: 4
- Bathrooms: 3
- Full bathrooms: 2
- 1/2 bathrooms: 1
Heating
- Has Heating (Unspecified Type)
Cooling
- Has cooling: Yes
Features
- Number of fireplaces: 1
- Fireplace features: Gas Log
Interior area
- Total structure area: 1,883
- Total interior livable area: 1,883 sqft
Property
Parking
- Total spaces: 3
- Parking features: Garage
- Garage spaces: 3
Features
- Levels: One
- Stories: 1
- Patio & porch: Porch
Lot
- Size: 1.03 Acres
- Features: Greenbelt
Details
- Parcel number: 1209NONETwinOaks73010
- Special conditions: None
Construction
Type & style
- Home type: SingleFamily
- Architectural style: Craftsman
- Property subtype: Single Family Residence
Materials
- Brick
- Foundation: Slab
- Roof: Composition
Condition
- Year built: 2026
Details
- Builder name: Melendez Family Homes, LLC
Community & HOA
HOA
- Has HOA: Yes
- Services included: Common Area Maintenance
Location
- Region: Blanchard
Financial & listing details
- Price per square foot: $205/sqft
- Date on market: 1/1/2026
Estimated market value
$385,800
$367,000 - $405,000
$2,739/mo
Price history
| Date | Event | Price |
|---|---|---|
| 4/12/2026 | Price change | $385,990+4.6%$205/sqft |
Source:  MLSOK/OKCMAR as distributed by MLS GRID #1205022 Report a problem MLSOK/OKCMAR as distributed by MLS GRID #1205022 Report a problem | ||
| 1/1/2026 | Listed for sale | $368,900$196/sqft |
Source: MLSOK/OKCMAR as distributed by MLS GRID #1205022 Report a problem | ||
Public tax history
Tax history is unavailable.
Monthly payment
Est. payment
Payment breakdown
Explore the cost of this home by adjusting the details. Changes won't be saved.Climate risks
Neighborhood: 73010
Nearby schools
GreatSchools rating
- 9/10Bridge Creek Early ChildhoodGrades: PK-2Distance: 1.8 mi
- 7/10Bridge Creek Middle SchoolGrades: 6-8Distance: 1.8 mi
- 8/10Bridge Creek High SchoolGrades: 9-12Distance: 1.8 mi
Schools provided by the listing agent
- Elementary: Bridge Creek Early Childhood
- Middle: Bridge Creek MS
- High: Bridge Creek HS
Source: MLSOK/OKCMAR as distributed by MLS GRID. This data may not be complete. We recommend contacting the local school district to confirm school assignments for this home.
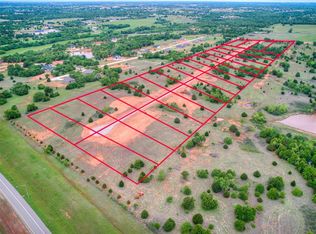
- $49,9001.03 acres1212 Twin Oaks Dr LOT 7, Blanchard, OK 73010Sold
- $49,9001.03 acres1208 Twin Oaks Dr LOT 6, Blanchard, OK 73010Sold
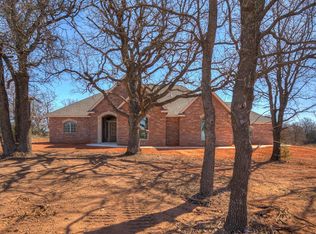
- $389,9003 bd3 ba1.9k sqft1213 Twin Oaks Dr, Blanchard, OK 73010Sold
- $49,9001.03 acres1245 Twin Oaks Dr LOT 22, Blanchard, OK 73010Lot/Land
- $49,9001.03 acres1205 Twin Oaks Dr LOT 32, Blanchard, OK 73010Lot/Land
- $49,9001.03 acres1253 Twin Oaks Dr LOT 20, Blanchard, OK 73010Lot/Land
- $49,9001.03 acres1220 Twin Oaks Dr LOT 9, Blanchard, OK 73010Sold
- $49,9001.03 acres1257 Twin Oaks Dr LOT 19, Blanchard, OK 73010Lot/Land
A local agent can set up tours, give advice and negotiate with sellers.
Similar homes
- $423,0003 bd3 ba2.1k sqft1426 Cs #2977, Blanchard, OK 73010For Sale
 MLS ID #1196242, Lindsey Bunch, LB Realty Group-MB of Oklahoma. MLSOK/OKCMAR as distributed by MLS GRID
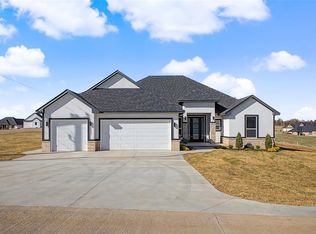
 - $429,9004 bd3 ba2.3k sqft2440 Canyon Cir, Blanchard, OK 73010For Sale
 MLS ID #1227736, Tina Pastran, Copper Creek Real Estate. MLSOK/OKCMAR as distributed by MLS GRID
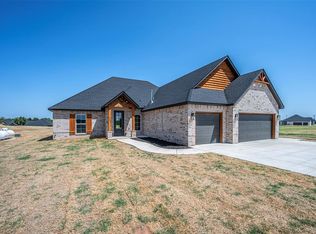
 - $431,9253 bd3 ba2.2k sqft1163 Wolf Creek Dr, Blanchard, OK 73010For Sale
 MLS ID #1225568, Amanda Owen, Partners Real Estate LLC. MLSOK/OKCMAR as distributed by MLS GRID
 - $469,0004 bd4 ba2.7k sqft2389 S County Road 1262 Rd, Blanchard, OK 73010For Sale
 MLS ID #1183266, Lindsey Bunch, LB Realty Group-MB of Oklahoma. MLSOK/OKCMAR as distributed by MLS GRID
 - $296,1004 bd2 ba1.6k sqft2209 Winter Ridge Rd, Blanchard, OK 73010For SaleMLS ID #1234906, Crystal Keith, Metro Brokers-Keith Home Team. MLSOK/OKCMAR as distributed by MLS GRID
- $311,9403 bd2 ba1.7k sqft2205 Winter Ridge Rd, Blanchard, OK 73010For SaleMLS ID #1230196, Crystal Keith, Metro Brokers-Keith Home Team. MLSOK/OKCMAR as distributed by MLS GRID
- $412,2844 bd2 ba2.1k sqft3014 Pescara Dr, Norman, OK 73071For SaleMLS ID #1240052, Erin Brendemihl, Dillard Cies Real Estate. MLSOK/OKCMAR as distributed by MLS GRID
- $389,9004 bd3 ba2.4k sqft1520 W Agate Way, Mustang, OK 73064For SaleMLS ID #1233056, Matthew Henderson, Salt Real Estate Inc. MLSOK/OKCMAR as distributed by MLS GRID
- $309,0003 bd2 ba1.9k sqft928 County Street 2932, Tuttle, OK 73089For SaleMLS ID #1191760, Ann Walker, Premier Real Estate Group. MLSOK/OKCMAR as distributed by MLS GRID
- $379,8714 bd2 ba2k sqft24175 Western Ave, Washington, OK 73093New ConstructionMLSOK/OKCMAR as distributed by MLS GRID
- $425,0004 bd3 ba2.1k sqft3324 Lola Ct, Moore, OK 73160For SaleMLS ID #1243410, Janice Foust, LIME Realty. MLSOK/OKCMAR as distributed by MLS GRID
- $399,9004 bd3 ba2.1k sqft2029 Aminas Way, Yukon, OK 73099For SaleMLS ID #1233174, Russell Jones, Realty ONE Group Champion. MLSOK/OKCMAR as distributed by MLS GRID
- $380,0004 bd3 ba2.3k sqft5412 Santa Lucia Dr, Mustang, OK 73064For SaleMLS ID #1202633, Jorge Chavez, Ace Group Realty LLC. MLSOK/OKCMAR as distributed by MLS GRID
- $370,0004 bd3 ba2.1k sqft2924 SW 136th St, Oklahoma City, OK 73170For SaleMLS ID #1234898, Christy Hawkins, Keller Williams Summit. MLSOK/OKCMAR as distributed by MLS GRID
- $376,9003 bd123 ba2.1k sqft9325 SW 37th St, Oklahoma City, OK 73179For SaleMLS ID #1240645, Cindy Proctor, Bricks and Branches Realty. MLSOK/OKCMAR as distributed by MLS GRID
- $365,9904 bd3 ba1.8k sqft9321 SW 42nd St, Oklahoma City, OK 73179For SaleMLS ID #1240046, Dalton Mongold, LRE Realty, LLC. MLSOK/OKCMAR as distributed by MLS GRID
- $389,9004 bd3 ba2k sqft5009 Vine Cliff Rd, Mustang, OK 73064For SaleMLS ID #1226335, Karen Blevins, Chinowth & Cohen. MLSOK/OKCMAR as distributed by MLS GRID
- $414,0004 bd4 ba2.4k sqft4204 Chesterfield Pl, Oklahoma City, OK 73179For SaleMLS ID #1237877, Dean Lemons, Dean Lemons & Associates. MLSOK/OKCMAR as distributed by MLS GRID
- $389,6103 bd3 ba1.9k sqft10433 SW 50th St, Mustang, OK 73064For SaleMLS ID #1238864, Lauren Gober, LIME Realty. MLSOK/OKCMAR as distributed by MLS GRID
- $340,0004 bd3 ba2.4k sqft10800 W Country Dr, Oklahoma City, OK 73170For SaleMLS ID #1241824, Grant Hawkins, Keller Williams Summit. MLSOK/OKCMAR as distributed by MLS GRID
