Stunning New Construction home on almost an full acre located in the Wolf Creek Estates.
While not completed yet, It will offer a beautiful natural and clean design complete with:
4 bedrooms or 3 and dedicated office space and 2 Full bathrooms. Open living concept. Vaulted living room ceilings, gas fireplace, large picture windows to back yard.
A Spacious kitchen, with center island with barstool space, beautiful quartz countertops, large walk in pantry, plenty of cabinets, and a coffee bar
A mudroom with a custom designed mud bench with cabinet closets.
A large laundry room with cabinetry, and access to primary closet.
Primary en-suite features stand alone soaking tub, large walk in tile shower, separate toilet room, double vanities, storage cabinet.
All bedrooms have walk in closets.
Large guest bathroom sits between bedroom 2 and 3. Tub/shower Combo with a double vanity
3 car garage with door to backyard access.
Covered front and back patio, for some great porch sittin.
For sale
$375,000
1144 Wolf Creek Ct, Blanchard, OK 73010
4beds
1,925sqft
Single Family Residence
Built in 2026
0.8 Acres Lot
$374,500 Zestimate®
$195/sqft
$17/mo HOA
What's special
Beautiful quartz countertopsGreat porch sittinOpen living conceptSeparate toilet roomDouble vanitiesStorage cabinetGas fireplace
- 72 days
- 240
- 11
Zillow last checked:
Listing updated:
Listed by:
Kory Kuykendall 405-756-0221,
Game Changer Real Estate
Source: MLSOK/OKCMAR as distributed by MLS GRID,MLS#: 1228900
Facts & features
Interior
Bedrooms & bathrooms
- Bedrooms: 4
- Bathrooms: 2
- Full bathrooms: 2
Heating
- Has Heating (Unspecified Type)
Cooling
- Has cooling: Yes
Features
- Number of fireplaces: 1
- Fireplace features: Gas Log
Interior area
- Total structure area: 1,925
- Total interior livable area: 1,925 sqft
Property
Parking
- Total spaces: 3
- Parking features: Garage
- Garage spaces: 3
Features
- Levels: One
- Stories: 1
- Patio & porch: Patio, Porch
Lot
- Size: 0.8 Acres
- Features: Greenbelt
Details
- Parcel number: 1144NONEWolfCreek73010
- Special conditions: None
Construction
Type & style
- Home type: SingleFamily
- Architectural style: Traditional
- Property subtype: Single Family Residence
Materials
- Brick
- Foundation: Slab
- Roof: Composition
Condition
- Year built: 2026
Details
- Builder name: K Plus Homes
- Warranty included: Yes
Utilities & green energy
- Water: Well
- Utilities for property: Aerobic System, High Speed Internet, Propane
Community & HOA
HOA
- Has HOA: Yes
- Services included: Common Area Maintenance
- HOA fee: $200 annually
Location
- Region: Blanchard
Financial & listing details
- Price per square foot: $195/sqft
- Date on market: 6/28/2026
- Electric utility on property: Yes
Estimated market value
$374,500
$356,000 - $393,000
$2,412/mo
Price history
| Date | Event | Price |
|---|---|---|
| 6/28/2026 | Listed for sale | $375,000$195/sqft |
Source:  MLSOK/OKCMAR as distributed by MLS GRID #1228900 Report a problem MLSOK/OKCMAR as distributed by MLS GRID #1228900 Report a problem | ||
Public tax history
Tax history is unavailable.
Monthly payment
Est. payment
Payment breakdown
Explore the cost of this home by adjusting the details. Changes won't be saved.Climate risks
Neighborhood: 73010
Nearby schools
Schools provided by the listing agent
- Elementary: Bridge Creek Early Childhood
- Middle: Bridge Creek MS
- High: Bridge Creek HS
Source: MLSOK/OKCMAR as distributed by MLS GRID. This data may not be complete. We recommend contacting the local school district to confirm school assignments for this home.


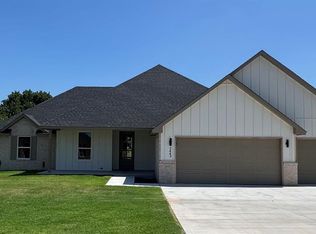
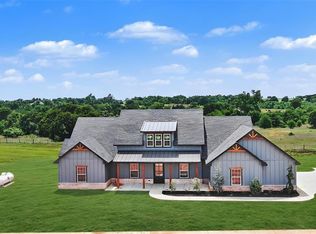
Similar homes
- $409,9004 bd3 ba2.1k sqft2433 Raven Cir, Blanchard, OK 73010For Sale
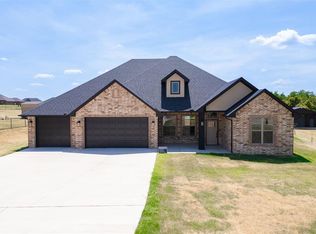 MLS ID #1244312, Tina Pastran, Copper Creek Real Estate. MLSOK/OKCMAR as distributed by MLS GRID
 - $387,0753 bd2 ba1.9k sqft1161 Wolf Creek Dr, Blanchard, OK 73010For Sale
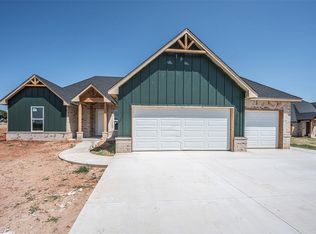 MLS ID #1225554, Amanda Owen, Partners Real Estate LLC. MLSOK/OKCMAR as distributed by MLS GRID
 - $421,2004 bd2 ba2.1k sqft2436 Wolf Creek Bnd, Blanchard, OK 73010For Sale
 MLS ID #1226949, Kory Kuykendall, Game Changer Real Estate. MLSOK/OKCMAR as distributed by MLS GRID
 - $418,0004 bd3 ba2.1k sqft2442 Sierra Cir, Blanchard, OK 73010For Sale
 MLS ID #1243804, Rosalia Soto, Copper Creek Real Estate. MLSOK/OKCMAR as distributed by MLS GRID
