Sophisticated & Refined with Shops Allowed! Stunning and move-in ready, this beautifully designed modern farmhouse offers 4 bedrooms, 2.5 bathrooms, and a dedicated office, all situated on just under a full acre with shops allowed. Built with both style and functionality in mind, this home features an oversized 3-car garage with 8x18 and 8x10 doors, providing plenty of room for larger vehicles, equipment, and additional storage. Class 4 impact-resistant shingles add durability while offering potential insurance savings. Step inside to an open-concept layout showcasing soaring vaulted ceilings, durable wood-look tile flooring, and expansive windows that flood the living area with natural light, creating a warm and inviting atmosphere. The private office is thoughtfully positioned, making it ideal for a quiet and productive workspace. The stunning kitchen is designed to impress with a massive granite island, decorative backsplash, custom vent hood, pot filler, oversized walk-in pantry, and stylish lighting that flows seamlessly into the spacious dining area, perfect for entertaining and everyday living.
Retreat to the luxurious primary suite featuring elegant tray ceilings and a sliding barn door leading into the spa-inspired bathroom complete with a soaking tub, separate shower, dual vanities, and an enormous walk-in closet with built-in shoe storage. Near the garage entry, you’ll find a convenient mud bench, laundry room, and half bath designed to keep everyday life organized. Enjoy peaceful country living from the large covered patio overlooking the expansive homesite, offering the perfect setting for relaxing evenings or hosting gatherings. Conveniently located near HWY 9 and nearby turnpikes for an easy commute. Don’t miss your opportunity to own this exceptional new construction home. Schedule your private showing today. Buyer to verify schools.
Sold for $415,000
$415,000
1154 Wolf Creek Dr, Blanchard, OK 73010
4beds
2,234sqft
Single Family Residence
Built in 2026
0.86 Acres Lot
$416,000 Zestimate®
$186/sqft
$3,247 Estimated rent
Home value
$416,000
$379,000 - $458,000
$3,247/mo
Zestimate® history
Owner options
List your home for rent
$3,247/mo
Rent Zestimate®
Find your next renter with Zillow Rental Manager. Plus, with online applications, you can quickly screen prospective tenants – for free.
$3,247/mo
Rent Zestimate®
Refinance and save
$2,510/mo
Est. payment
Refinancing to a lower rate could help reduce your monthly payments and save thousands over the life of the loan.
$2,510/mo
Est. payment
Explore your selling options
Work with a Zillow partner agent
Leverage their expertise and Zillow's premium Showcase listings to get your home seen by more buyers.
Get startedList with your own agent
Get your home in front of millions of buyers by listing it on Zillow.
Learn how to do itSell it yourself
Take full control of how buyers see your home on Zillow by listing For Sale by Owner (FSBO).
List your homeWhat's special
Stylish lightingSliding barn doorSpa-inspired bathroomOpen-concept layoutLuxurious primary suiteDual vanitiesSeparate shower
Zillow last checked:
Listing updated:
Listed by:
Aquilino Chaves-Ibanez 405-410-7218,
Ariston Realty LLC
Bought with:
Cameron Burke, 183123
LRE Realty, LLC
Jeffrey Bottoms, 180816
LRE Realty, LLC
Source: MLSOK/OKCMAR as distributed by MLS GRID,MLS#: 1228209
Facts & features
Interior
Bedrooms & bathrooms
- Bedrooms: 4
- Bathrooms: 3
- Full bathrooms: 2
- 1/2 bathrooms: 1
Heating
- Has Heating (Unspecified Type)
Cooling
- Has cooling: Yes
Appliances
- Included: Dishwasher, Disposal, Microwave, Built-In Gas Oven, Built-In Gas Range
- Laundry: Laundry Room
Features
- Combo Woodwork, Paint Woodwork
- Flooring: Tile
- Number of fireplaces: 1
- Fireplace features: Gas Log
Interior area
- Total structure area: 2,234
- Total interior livable area: 2,234 sqft
Property
Parking
- Total spaces: 3
- Parking features: Concrete
- Garage spaces: 3
Features
- Levels: One
- Stories: 1
- Patio & porch: Patio, Porch
Lot
- Size: 0.86 Acres
- Features: Interior Lot
Details
- Parcel number: 1154NONEWolfCreek73010
- Special conditions: None
Construction
Type & style
- Home type: SingleFamily
- Property subtype: Single Family Residence
Materials
- Masonry Vaneer
- Foundation: Slab
- Roof: Composition
Condition
- Year built: 2026
Details
- Builder name: P. HDZ Service, LLC
Utilities & green energy
- Water: Well
- Utilities for property: Aerobic System, Cable Available, Propane
Community & HOA
Location
- Region: Blanchard
Financial & listing details
- Price per square foot: $186/sqft
- Date on market: 5/8/2026
- Listing terms: Cash,Conventional,Sell FHA or VA
- Electric utility on property: Yes
Price history
| Date | Event | Price |
|---|---|---|
| 6/15/2026 | Sold | $415,000$186/sqft |
Source:  MLSOK/OKCMAR as distributed by MLS GRID #1228209 Report a problem MLSOK/OKCMAR as distributed by MLS GRID #1228209 Report a problem | ||
| 6/4/2026 | Pending sale | $415,000$186/sqft |
Source: MLSOK/OKCMAR as distributed by MLS GRID #1228209 Report a problem | ||
| 5/8/2026 | Listed for sale | $415,000+1%$186/sqft |
Source: MLSOK/OKCMAR as distributed by MLS GRID #1228209 Report a problem | ||
| 3/26/2026 | Listing removed | $411,056$184/sqft |
Source: MLSOK/OKCMAR as distributed by MLS GRID #1216421 Report a problem | ||
| 3/1/2026 | Listed for sale | $411,056$184/sqft |
Source: MLSOK/OKCMAR as distributed by MLS GRID #1216421 Report a problem | ||
Public tax history
Tax history is unavailable.
Neighborhood: 73010
Nearby homes
- $421,2004 bd2 ba2.1k sqft2436 Wolf Creek Bnd, Blanchard, OK 73010For Sale

- $374,9994 bd2 ba1.9k sqft2443 Wolf Creek Bnd, Blanchard, OK 73010Pending
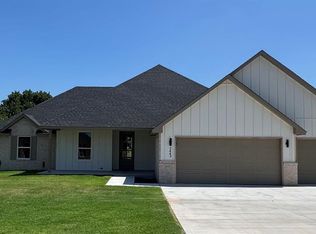
- $359,9003 bd2 ba1.8k sqft2446 Sierra Cir, Blanchard, OK 73010Sold

- $387,0753 bd2 ba1.9k sqft1161 Wolf Creek Dr, Blanchard, OK 73010For Sale
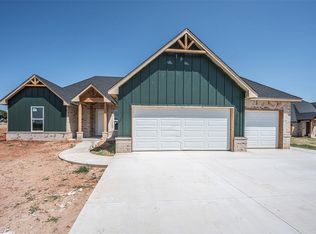
- $375,0004 bd2 ba1.9k sqft1144 Wolf Creek Ct, Blanchard, OK 73010For Sale
- $394,0004 bd2 ba2k sqft2451 Wolf Creek Bnd, Blanchard, OK 73010Sold
- $425,5004 bd3 ba2.3k sqft1160 Wolf Creek Dr, Blanchard, OK 73010Sold
- $349,7003 bd2 ba1.7k sqft1137 Destiny Hills Dr, Blanchard, OK 73010Off Market
Nearby schools
GreatSchools rating
- 9/10Bridge Creek Early ChildhoodGrades: PK-2Distance: 2.2 mi
- 7/10Bridge Creek Middle SchoolGrades: 6-8Distance: 2.2 mi
- 8/10Bridge Creek High SchoolGrades: 9-12Distance: 2.2 mi
Schools provided by the listing agent
- Elementary: Bridge Creek Early Childhood
- Middle: Bridge Creek MS
- High: Bridge Creek HS
Source: MLSOK/OKCMAR as distributed by MLS GRID. This data may not be complete. We recommend contacting the local school district to confirm school assignments for this home.
Get a cash offer in 3 minutes
Find out how much your home could sell for in as little as 3 minutes with a no-obligation cash offer.
Estimated market value
$416,000
Get a cash offer in 3 minutes
Find out how much your home could sell for in as little as 3 minutes with a no-obligation cash offer.
Estimated market value
$416,000
- Oklahoma
- Grady County
- Blanchard
- 73010
- 1154 Wolf Creek Dr
Nearby cities
Nearby neighborhoods
Nearby zip codes
Other Blanchard Topics
