EXQUISITE & BRAND NEW! SITUATED ON A SPACIOUS 0.85-ACRE LOT, OVERSIZED GARAGE DOORS (8x18 and 8X10) & CLOSE TO TURNPIKE! Come see this stunning 4-bedroom, 2.5-bath modern farmhouse style home, featuring a dedicated office, situated on almost an acre of land in Blanchard, OK. From the moment you arrive, the expansive covered front porch with beautiful cedar posts and a large garden area creates stunning curb appeal. Inside, you’ll find soaring vaulted ceilings, stylish fixtures, and durable wood-look tile flooring throughout the entire home. The living room is a true centerpiece, showcasing a floor-to-ceiling shiplap fireplace with elegant floating shelves. The kitchen is equally impressive, offering a massive island, granite countertops, abundant cabinetry, a custom vent hood, pot filler, and a hidden walk-in pantry—perfect for both entertaining and everyday living. The spacious dining area adds even more functionality. The private primary suite is thoughtfully positioned on the opposite side of the home and features tray ceilings, a generous layout, and a sliding barn door leading to a luxurious en-suite bath. Enjoy dual vanities, a large soaking tub, beautifully tiled shower, and an oversized walk-in closet with direct access to the laundry room. Additional highlights include: 3-car garage with 8’x18’ and 8’x10’ doors, Durable Class 4 roof shingles (potential insurance savings), Functional mud bench and convenient half bath for guests and Laundry room with built-in racks and utility sink. Located just minutes from the turnpike, this home offers the peace of country living with easy access to nearby cities. If you’re ready to enjoy space, style, and comfort in a brand-new home, contact us to schedule your showing today. Buyer to verify schools. If you would like to experience country living in a brand new home, call us today! Buyer to verify schools.
Sold for $425,500
$425,500
1160 Wolf Creek Dr, Blanchard, OK 73010
4beds
2,300sqft
Single Family Residence
Built in 2026
0.85 Acres Lot
$425,200 Zestimate®
$185/sqft
$3,368 Estimated rent
Home value
$425,200
$404,000 - $446,000
$3,368/mo
Zestimate® history
Owner options
List your home for rent
$3,368/mo
Rent Zestimate®
Find your next renter with Zillow Rental Manager. Plus, with online applications, you can quickly screen prospective tenants – for free.
$3,368/mo
Rent Zestimate®
Refinance and save
$2,047/mo
Est. payment
Refinancing to a lower rate could help reduce your monthly payments and save thousands over the life of the loan.
$2,047/mo
Est. payment
Explore your selling options
Work with a Zillow partner agent
Leverage their expertise and Zillow's premium Showcase listings to get your home seen by more buyers.
Get startedList with your own agent
Get your home in front of millions of buyers by listing it on Zillow.
Learn how to do itSell it yourself
Take full control of how buyers see your home on Zillow by listing For Sale by Owner (FSBO).
List your homeWhat's special
Stylish fixturesLarge garden areaLarge soaking tubGranite countertopsBeautifully tiled showerSpacious dining areaHidden walk-in pantry
Zillow last checked:
Listing updated:
Listed by:
Aquilino Chaves-Ibanez 405-410-7218,
Ariston Realty LLC
Bought with:
Lindy Roberts-Ivy, 205413
Keller Williams Realty Elite
Source: MLSOK/OKCMAR as distributed by MLS GRID,MLS#: 1235437
Facts & features
Interior
Bedrooms & bathrooms
- Bedrooms: 4
- Bathrooms: 3
- Full bathrooms: 2
- 1/2 bathrooms: 1
Heating
- Other
Cooling
- Has cooling: Yes
Appliances
- Included: Dishwasher, Disposal, Microwave, Built-In Gas Oven, Built-In Gas Range
- Laundry: Laundry Room
Features
- Combo Woodwork
- Flooring: Tile
- Number of fireplaces: 1
- Fireplace features: Gas Log
Interior area
- Total structure area: 2,300
- Total interior livable area: 2,300 sqft
Property
Parking
- Total spaces: 3
- Parking features: Concrete
- Garage spaces: 3
Features
- Levels: One
- Stories: 1
- Patio & porch: Patio
Lot
- Size: 0.85 Acres
- Features: Interior Lot
Details
- Parcel number: 1160NONEWolfCreek73010
- Special conditions: None
Construction
Type & style
- Home type: SingleFamily
- Property subtype: Single Family Residence
Materials
- Frame, Masonry Vaneer
- Foundation: Slab
- Roof: Composition
Condition
- Year built: 2026
Details
- Builder name: HDZ Services, LLC
Utilities & green energy
- Water: Well
- Utilities for property: Aerobic System, High Speed Internet, Propane
Community & HOA
Location
- Region: Blanchard
Financial & listing details
- Price per square foot: $185/sqft
- Date on market: 6/19/2026
- Listing terms: Cash,Conventional,Sell FHA or VA
- Electric utility on property: Yes
Price history
| Date | Event | Price |
|---|---|---|
| 8/10/2026 | Sold | $425,500$185/sqft |
Source:  MLSOK/OKCMAR as distributed by MLS GRID #1235437 Report a problem MLSOK/OKCMAR as distributed by MLS GRID #1235437 Report a problem | ||
| 7/16/2026 | Pending sale | $425,500$185/sqft |
Source: MLSOK/OKCMAR as distributed by MLS GRID #1235437 Report a problem | ||
| 6/19/2026 | Listed for sale | $425,500$185/sqft |
Source: MLSOK/OKCMAR as distributed by MLS GRID #1235437 Report a problem | ||
| 5/26/2026 | Listing removed | $425,500$185/sqft |
Source: MLSOK/OKCMAR as distributed by MLS GRID #1227179 Report a problem | ||
| 5/6/2026 | Listed for sale | $425,500$185/sqft |
Source: MLSOK/OKCMAR as distributed by MLS GRID #1227179 Report a problem | ||
Public tax history
Tax history is unavailable.
Neighborhood: 73010
Nearby homes
- $375,0004 bd2 ba1.9k sqft2434 Winding Ridge Dr, Blanchard, OK 73010Sold

- $375,0003 bd2 ba1.9k sqft2439 Winding Ridge Dr, Blanchard, OK 73010Sold
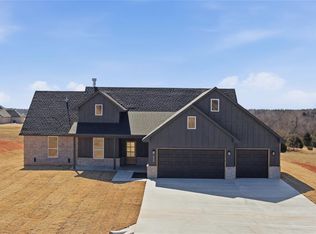
- $387,0753 bd2 ba1.9k sqft1161 Wolf Creek Dr, Blanchard, OK 73010For Sale
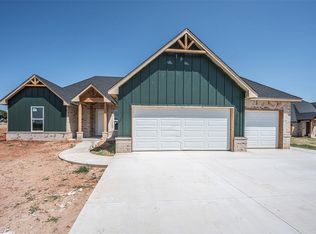
- $443,6004 bd3 ba2.2k sqft2448 Sierra Cir, Blanchard, OK 73010Sold

- $415,0004 bd3 ba2.2k sqft1154 Wolf Creek Dr, Blanchard, OK 73010Sold
- $418,0004 bd3 ba2.1k sqft2442 Sierra Cir, Blanchard, OK 73010For Sale
- $407,9304 bd3 ba2.1k sqft2443 Raven Cir, Blanchard, OK 73010Sold
- $374,9994 bd2 ba1.9k sqft2443 Wolf Creek Bnd, Blanchard, OK 73010Pending
Nearby schools
GreatSchools rating
- 9/10Bridge Creek Early ChildhoodGrades: PK-2Distance: 2.2 mi
- 7/10Bridge Creek Middle SchoolGrades: 6-8Distance: 2.2 mi
- 8/10Bridge Creek High SchoolGrades: 9-12Distance: 2.2 mi
Schools provided by the listing agent
- Elementary: Bridge Creek Early Childhood
- Middle: Bridge Creek MS
- High: Bridge Creek HS
Source: MLSOK/OKCMAR as distributed by MLS GRID. This data may not be complete. We recommend contacting the local school district to confirm school assignments for this home.
Get a cash offer in 3 minutes
Find out how much your home could sell for in as little as 3 minutes with a no-obligation cash offer.
Estimated market value
$425,200
Get a cash offer in 3 minutes
Find out how much your home could sell for in as little as 3 minutes with a no-obligation cash offer.
Estimated market value
$425,200
- Oklahoma
- Grady County
- Blanchard
- 73010
- 1160 Wolf Creek Dr
Nearby cities
Nearby neighborhoods
Nearby zip codes
Other Blanchard Topics
