$5000 BUILDER INCENTIVE! Experience the perfect blend of style, comfort, and quality in this stunning new construction home by Blue Ribbon Construction, located in the Southern Trace addition.
This thoughtfully designed 4-bedroom, 3-bath home offers approximately 2,072 square feet of open-concept living. From the moment you step inside, you'll appreciate the spacious layout featuring soaring 10-foot ceilings in some areas, abundant natural light, and a welcoming living area that flows seamlessly into the dining room and kitchen.
The kitchen is designed for both everyday living and entertaining with quartz countertops, an eat-at snack bar and a generous walk-in pantry.
The private owner's retreat is a true sanctuary featuring a spacious bedroom, luxurious spa-inspired bath with soaking tub, walk-in shower, dual vanities, and an expansive walk-in closet.
Three additional bedrooms, including a private guest suite with its own bath, provide flexibility for family, guests, or a dedicated home office. The deep three-car garage offers plenty of room for vehicles, storage, or hobbies, while the covered back patio creates the perfect outdoor living space for relaxing or entertaining.
AND- Don't forget the 30*40*10 shop INCLUDED!
Southern Trace offers the charm of small-town living with convenient access to Norman, Oklahoma City, shopping, dining, and top-rated schools. Enjoy modern construction, energy-efficient features, and the peace of mind that comes with owning a brand-new home.
Why wait to build? This exceptional home will be move-in ready soon and is the perfect opportunity to enjoy all the benefits of new construction without the wait.
For sale
$396,900
1984 Preakness Path, Blanchard, OK 73010
4beds
2,072sqft
Single Family Residence
Built in 2026
1.77 Acres Lot
$396,500 Zestimate®
$192/sqft
$17/mo HOA
What's special
Walk-in showerDual vanitiesExpansive walk-in closetQuartz countertopsGenerous walk-in pantryEat-at snack barAbundant natural light
- 52 days
- 88
- 13
Zillow last checked:
Listing updated:
Listed by:
Terrance Erhardt 405-206-4276,
Cross C Realty LLC,
Julia Erhardt 405-996-0987,
Cross C Realty LLC
Source: MLSOK/OKCMAR as distributed by MLS GRID,MLS#: 1241268
Facts & features
Interior
Bedrooms & bathrooms
- Bedrooms: 4
- Bathrooms: 3
- Full bathrooms: 3
Heating
- Has Heating (Unspecified Type)
Cooling
- Has cooling: Yes
Appliances
- Included: Dishwasher, Microwave, Water Heater, Free-Standing Electric Oven, Free-Standing Electric Range
- Laundry: Laundry Room
Features
- Paint Woodwork
- Flooring: Combination, Carpet, Tile
- Has fireplace: No
- Fireplace features: None
Interior area
- Total structure area: 2,072
- Total interior livable area: 2,072 sqft
Property
Parking
- Total spaces: 3
- Parking features: Concrete, Gravel
- Garage spaces: 3
Features
- Levels: One
- Stories: 1
- Patio & porch: Patio, Porch
Lot
- Size: 1.77 Acres
- Features: Cul-De-Sac
Details
- Additional structures: Outbuilding
- Parcel number: 1984NONEPreakness73010
- Special conditions: None
Construction
Type & style
- Home type: SingleFamily
- Architectural style: Traditional
- Property subtype: Single Family Residence
Materials
- Brick & Frame
- Foundation: Slab
- Roof: Composition
Condition
- Year built: 2026
Details
- Builder name: Blue Ribbon Construction
Utilities & green energy
- Sewer: Septic Tank
- Water: Well
- Utilities for property: High Speed Internet
Community & HOA
HOA
- Has HOA: Yes
- Services included: Common Area Maintenance
- HOA fee: $200 annually
Location
- Region: Blanchard
Financial & listing details
- Price per square foot: $192/sqft
- Annual tax amount: $99,999
- Date on market: 7/25/2026
Estimated market value
$396,500
$377,000 - $416,000
$2,717/mo
Price history
| Date | Event | Price |
|---|---|---|
| 7/25/2026 | Listed for sale | $396,900$192/sqft |
Source:  MLSOK/OKCMAR as distributed by MLS GRID #1241268 Report a problem MLSOK/OKCMAR as distributed by MLS GRID #1241268 Report a problem | ||
Public tax history
Tax history is unavailable.
Monthly payment
Est. payment
Payment breakdown
Explore the cost of this home by adjusting the details. Changes won't be saved.Climate risks
Neighborhood: Middleberg
Nearby schools
Similar homes
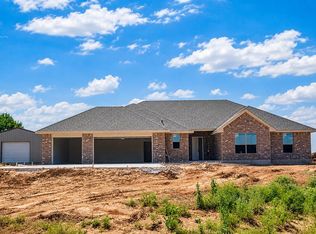
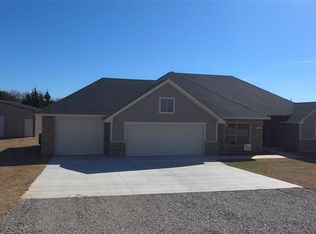
- $379,9004 bd2 ba1.9k sqft1986 Preakness Path, Blanchard, OK 73010For Sale
 MLS ID #1241270, Terrance Erhardt, Cross C Realty LLC. MLSOK/OKCMAR as distributed by MLS GRID
 - $394,7004 bd3 ba2k sqft1988 Twin Spires Trl, Blanchard, OK 73010For Sale
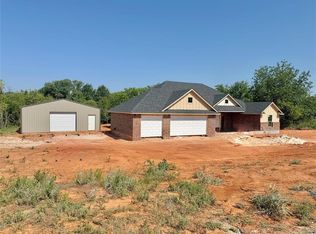 MLS ID #1231233, Terrance Erhardt, Cross C Realty LLC. MLSOK/OKCMAR as distributed by MLS GRID
 - $414,9004 bd3 ba2.2k sqft1986 Twin Spires Trl, Blanchard, OK 73010For Sale
 MLS ID #1231799, Tamela McSwain, Coldwell Banker Select. MLSOK/OKCMAR as distributed by MLS GRID
 - $402,9005 bd3 ba2.1k sqft1985 Twin Spires Trl, Blanchard, OK 73010For Sale
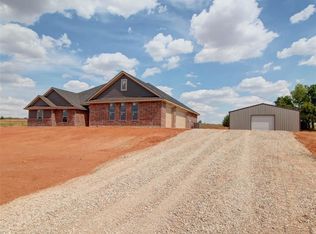 MLS ID #1231789, Tamela McSwain, Coldwell Banker Select. MLSOK/OKCMAR as distributed by MLS GRID
