Compact and efficient! This 4 bedroom 2 bath home has room for everyone in 1854 sq. ft. The heart of the home is the open living/dining/kitchen area- perfect for entertaining! The kitchen has a large pantry, separate island, quartz countertops and stainless appliances. In the owner's suite, you'll enjoy dual sinks, a separate tub and shower, and a nicely size owner's closet. The three secondary bedrooms are nicely sized and share the second bathroom. The oversized utility room allows for a freezer or sewing area. The covered patio overlooks a nearly 2.2 acre lot. 3 car garage, AND SHOP INCLUDED! 30*40*10 shop with concrete floor.
Pending
$368,500
1987 Twin Spires Trl, Blanchard, OK 73010
4beds
1,854sqft
Single Family Residence
Built in 2026
2.2 Acres Lot
$368,200 Zestimate®
$199/sqft
$17/mo HOA
What's special
Separate islandOversized utility roomQuartz countertopsStainless appliancesCovered patioLarge pantry
- 104 days
- 151
- 14
Zillow last checked:
Listing updated:
Listed by:
Terrance Erhardt 405-206-4276,
Cross C Realty LLC,
Julia Erhardt 405-996-0987,
Cross C Realty LLC
Source: MLSOK/OKCMAR as distributed by MLS GRID,MLS#: 1231217
Facts & features
Interior
Bedrooms & bathrooms
- Bedrooms: 4
- Bathrooms: 2
- Full bathrooms: 2
Heating
- Has Heating (Unspecified Type)
Cooling
- Has cooling: Yes
Appliances
- Included: Dishwasher, Disposal, Microwave, Water Heater, Free-Standing Electric Oven, Free-Standing Electric Range
- Laundry: Laundry Room
Features
- Flooring: Combination, Carpet, Tile
- Has fireplace: No
- Fireplace features: None
Interior area
- Total structure area: 1,854
- Total interior livable area: 1,854 sqft
Property
Parking
- Total spaces: 3
- Parking features: Concrete, Gravel
- Garage spaces: 3
Features
- Levels: One
- Stories: 1
- Patio & porch: Patio, Porch
Lot
- Size: 2.2 Acres
- Features: Interior Lot
Details
- Parcel number: 1987NONETwinSpires73010
- Special conditions: None
Construction
Type & style
- Home type: SingleFamily
- Architectural style: Traditional
- Property subtype: Single Family Residence
Materials
- Brick & Frame
- Foundation: Slab
- Roof: Composition
Condition
- Year built: 2026
Details
- Builder name: Blue Ribbon Construction
Utilities & green energy
- Utilities for property: Aerobic System, High Speed Internet
Community & HOA
HOA
- Has HOA: Yes
- Services included: Common Area Maintenance
- HOA fee: $200 annually
Location
- Region: Blanchard
Financial & listing details
- Price per square foot: $199/sqft
- Annual tax amount: $9,999,999
- Date on market: 5/27/2026
- Electric utility on property: Yes
Estimated market value
$368,200
$350,000 - $387,000
$2,418/mo
Price history
| Date | Event | Price |
|---|---|---|
| 8/18/2026 | Pending sale | $368,500$199/sqft |
Source:  MLSOK/OKCMAR as distributed by MLS GRID #1231217 Report a problem MLSOK/OKCMAR as distributed by MLS GRID #1231217 Report a problem | ||
| 5/27/2026 | Listed for sale | $368,500$199/sqft |
Source: MLSOK/OKCMAR as distributed by MLS GRID #1231217 Report a problem | ||
Public tax history
Tax history is unavailable.
Monthly payment
Est. payment
Payment breakdown
Explore the cost of this home by adjusting the details. Changes won't be saved.Climate risks
Neighborhood: Middleberg
Nearby schools
Similar homes
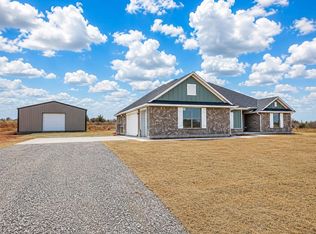
- $379,9004 bd2 ba1.9k sqft1986 Preakness Path, Blanchard, OK 73010For Sale
 MLS ID #1241270, Terrance Erhardt, Cross C Realty LLC. MLSOK/OKCMAR as distributed by MLS GRID
 - $394,7004 bd3 ba2k sqft1988 Twin Spires Trl, Blanchard, OK 73010For Sale
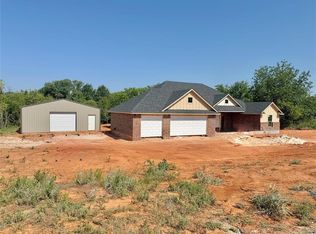 MLS ID #1231233, Terrance Erhardt, Cross C Realty LLC. MLSOK/OKCMAR as distributed by MLS GRID
 - $396,9004 bd3 ba2k sqft1984 Preakness Path, Blanchard, OK 73010For Sale
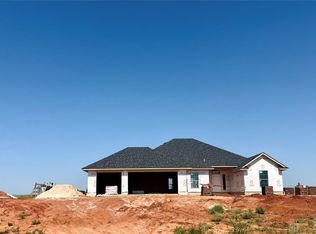 MLS ID #1241268, Terrance Erhardt, Cross C Realty LLC. MLSOK/OKCMAR as distributed by MLS GRID
 - $414,9004 bd3 ba2.2k sqft1986 Twin Spires Trl, Blanchard, OK 73010For Sale
 MLS ID #1231799, Tamela McSwain, Coldwell Banker Select. MLSOK/OKCMAR as distributed by MLS GRID
