Enjoy the rural surroundings, and the functional and modern features this home offers. The spacious family room provides open flow into the kitchen and dining area, complete with a large island, walk-in pantry, abundant cabinetry, and oversized bay windows overlooking the backyard. The private owner’s suite is tucked away from the secondary bedrooms and includes a spa-inspired bath with dual vanities, soaking tub, walk-in shower, private water closet, and a generous walk-in closet. On the opposite side of the home, you’ll find four additional bedrooms with convenient access to two full bathrooms, creating the ideal setup for guests or additional family members. The exterior features include both a covered front porch and back patio. The wider and deeper 3-car garage provides ample room for vehicles, tools, and equipment, while the 30x40 shop gives you endless possibilities for projects, storage or hobbies. With room to spread out both inside and out, this property delivers the perfect balance of country living and modern convenience.
For sale
$402,900
1985 Twin Spires Trl, Blanchard, OK 73010
5beds
2,121sqft
:
Get pre-qualified$2,647/mo
Single Family Residence
Built in 2026
1.94 Acres Lot
$402,600 Zestimate®
$190/sqft
$21/mo HOA
What's special
Walk-in showerCovered front porchFour additional bedroomsSpacious family roomPrivate water closetSoaking tubWalk-in pantry
- 56 days |
- 294 |
- 25 |
Zillow last checked:
Listing updated:
Listed by:
Tamela McSwain 405-230-0613,
Coldwell Banker Select
Source: MLSOK/OKCMAR as distributed by MLS GRID,MLS#: 1231789
Facts & features
Interior
Bedrooms & bathrooms
- Bedrooms: 5
- Bathrooms: 3
- Full bathrooms: 3
Heating
- Heat Pump
Cooling
- Has cooling: Yes
Appliances
- Included: Free-Standing Electric Oven, Free-Standing Electric Range
Features
- Has fireplace: No
- Fireplace features: None
Interior area
- Total structure area: 2,121
- Total interior livable area: 2,121 sqft
Property
Parking
- Total spaces: 3
- Parking features: Garage
- Garage spaces: 3
Features
- Levels: One
- Stories: 1
- Patio & porch: Patio
Lot
- Size: 1.94 Acres
- Features: Interior Lot
Details
- Additional structures: Outbuilding, Workshop
- Parcel number: 1985NONETwinSpiresTrail73010
- Special conditions: None
Construction
Type & style
- Home type: SingleFamily
- Architectural style: Traditional
- Property subtype: Single Family Residence
Materials
- Brick & Frame
- Foundation: Slab
- Roof: Composition
Condition
- Year built: 2026
Details
- Builder name: Blue Ribbon Construction
Community & HOA
HOA
- Has HOA: Yes
- Services included: Common Area Maintenance
- HOA fee: $250 annually
Location
- Region: Blanchard
Financial & listing details
- Price per square foot: $190/sqft
- Annual tax amount: $9,999,999
- Date on market: 5/30/2026
- Listing terms: Conventional,Sell FHA or VA
Estimated market value
$402,600
$382,000 - $423,000
$2,770/mo
Price history
| Date | Event | Price |
|---|---|---|
| 5/30/2026 | Listed for sale | $402,900$190/sqft |
Source:  MLSOK/OKCMAR as distributed by MLS GRID #1231789 Report a problem MLSOK/OKCMAR as distributed by MLS GRID #1231789 Report a problem | ||
Public tax history
Tax history is unavailable.
Monthly payment
Est. payment
Payment breakdown
Explore the cost of this home by adjusting the details. Changes won't be saved.Climate risks
Neighborhood: Middleberg
Nearby schools
GreatSchools rating
- 10/10Middleberg Public SchoolGrades: PK-8Distance: 0.5 mi
Schools provided by the listing agent
- Elementary: Middleberg Public School
Source: MLSOK/OKCMAR as distributed by MLS GRID. This data may not be complete. We recommend contacting the local school district to confirm school assignments for this home.
- $369,9004 bd3 ba2k sqft1981 Preakness Path, Blanchard, OK 73010Sold
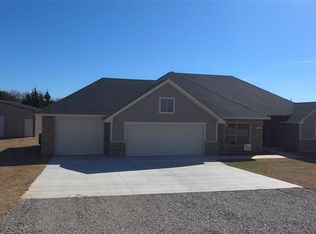
- $414,9004 bd3 ba2.2k sqft1986 Twin Spires Trl, Blanchard, OK 73010For Sale

- $396,9004 bd3 ba2k sqft1984 Preakness Path, Blanchard, OK 73010For Sale

- $383,1003 bd2 ba2.2k sqft993 Cs 2982, Blanchard, OK 73010Off Market
- $1,235,0004 bd4 ba3.8k sqft504 N Rockwell, Blanchard, OK 73010Off Market
- $260,4003 bd2 ba1.8k sqft223 S Jefferson, Blanchard, OK 73010Off Market
- $319,4004 bd2 ba1.7k sqft805 Rockwell Ave, Blanchard, OK 73010Off Market
- $281,6003 bd2 ba1.6k sqft523 Rockwell Ave, Blanchard, OK 73010Off Market
A local agent can set up tours, give advice and negotiate with sellers.
Similar homes
- $414,9004 bd3 ba2.2k sqft1986 Twin Spires Trl, Blanchard, OK 73010For SaleMLS ID #1231799, Tamela McSwain, Coldwell Banker Select. MLSOK/OKCMAR as distributed by MLS GRID
- $407,5004 bd3 ba2.1k sqft1983 Twin Spires Trl, Blanchard, OK 73010For Sale
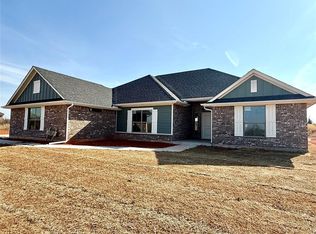 MLS ID #1211664, Terrance Erhardt, Cross C Realty LLC. MLSOK/OKCMAR as distributed by MLS GRID
 - $344,9004 bd2 ba1.9k sqft11161 Black Lion Ct, Blanchard, OK 73010For Sale
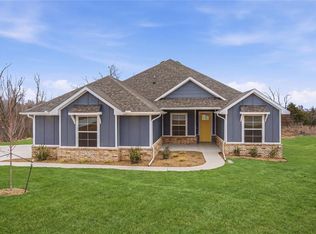 MLS ID #1240743, Keesty Forney, Metro Brokers of OK Central. MLSOK/OKCMAR as distributed by MLS GRID
 - $423,0003 bd3 ba2.1k sqft1426 Cs #2977, Blanchard, OK 73010For Sale
 MLS ID #1196242, Lindsey Bunch, LB Realty Group-MB of Oklahoma. MLSOK/OKCMAR as distributed by MLS GRID
 - $389,2203 bd2 ba1.9k sqft2411 Bear Creek Circle Cir, Blanchard, OK 73010For SaleMLS ID #1234651, Amanda Owen, Partners Real Estate LLC. MLSOK/OKCMAR as distributed by MLS GRID
- $387,5004 bd3 ba1.9k sqft1169 Wolf Creek Dr, Blanchard, OK 73010For SaleMLS ID #1237564, Rosalia Soto, Metro First Realty Group. MLSOK/OKCMAR as distributed by MLS GRID
- $359,9993 bd2 ba1.7k sqft2420 County Road 1223, Blanchard, OK 73010For SaleMLS ID #1239968, Jessica Morales, Whittington Realty. MLSOK/OKCMAR as distributed by MLS GRID
- $384,9003 bd2 ba1.9k sqft1922 E Ranch Ln, Blanchard, OK 73010For SaleMLS ID #1213211, Lori McKay, LB Realty Group-MB of Oklahoma. MLSOK/OKCMAR as distributed by MLS GRID
- $437,5004 bd3 ba2.5k sqft26319 Longhorn Dr, Blanchard, OK 73010For SaleMLS ID #1218842, Keesty Forney, Metro Brokers of OK Central. MLSOK/OKCMAR as distributed by MLS GRID
- $387,0753 bd2 ba1.9k sqft1161 Wolf Creek Dr, Blanchard, OK 73010For SaleMLS ID #1225554, Amanda Owen, Partners Real Estate LLC. MLSOK/OKCMAR as distributed by MLS GRID
- $437,5004 bd3 ba2.5k sqft11179 Black Lion Ct, Blanchard, OK 73010For SaleMLS ID #1212318, Keesty Forney, Metro Brokers of OK Central. MLSOK/OKCMAR as distributed by MLS GRID
- $286,3803 bd2 ba1.5k sqft2213 Winter Ridge Rd, Blanchard, OK 73010For SaleMLS ID #1240691, Crystal Keith, Metro Brokers-Keith Home Team. MLSOK/OKCMAR as distributed by MLS GRID
- $421,2004 bd2 ba2.1k sqft2436 Wolf Creek Bnd, Blanchard, OK 73010For SaleMLS ID #1226949, Kory Kuykendall, Game Changer Real Estate. MLSOK/OKCMAR as distributed by MLS GRID
- $337,8604 bd3 ba1.8k sqft2208 Winter Ridge Rd, Blanchard, OK 73010For SaleMLS ID #1209602, Crystal Keith, Metro Brokers-Keith Home Team. MLSOK/OKCMAR as distributed by MLS GRID
- $429,9004 bd3 ba2.3k sqft2440 Canyon Cir, Blanchard, OK 73010For SaleMLS ID #1227736, Tina Pastran, Copper Creek Real Estate. MLSOK/OKCMAR as distributed by MLS GRID
- $358,0004 bd2 ba1.9k sqft1792 Doc Bar Ave, Blanchard, OK 73010For SaleMLS ID #1220418, Tami Utsler, Clear Choice Realty & Auction. MLSOK/OKCMAR as distributed by MLS GRID
- $375,0004 bd2 ba1.9k sqft1144 Wolf Creek Ct, Blanchard, OK 73010For SaleMLS ID #1228900, Kory Kuykendall, Game Changer Real Estate. MLSOK/OKCMAR as distributed by MLS GRID
- $326,8804 bd2 ba1.8k sqft2204 Winter Ridge Rd, Blanchard, OK 73010For SaleMLS ID #1216105, Crystal Keith, Metro Brokers-Keith Home Team. MLSOK/OKCMAR as distributed by MLS GRID
- $337,1003 bd2 ba1.7k sqft1139 Destiny Hills Dr, Blanchard, OK 73010For SaleMLS ID #1235302, Amanda Owen, Partners Real Estate LLC. MLSOK/OKCMAR as distributed by MLS GRID
- $296,1004 bd2 ba1.6k sqft2209 Winter Ridge Rd, Blanchard, OK 73010For SaleMLS ID #1234906, Crystal Keith, Metro Brokers-Keith Home Team. MLSOK/OKCMAR as distributed by MLS GRID
