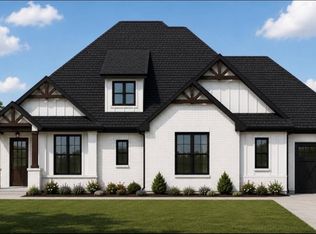
Beautiful new construction on over an acre in the Twin Oaks addition! This 4 bedroom, 3 bathroom home offers 2,160 square feet of well designed living space with a 3 car garage.
The open floor plan features a spacious living room with a cathedral ceiling that flows into the dining area and kitchen, creating the perfect space for everyday living and entertaining. The kitchen is planned to include a large island, walk in pantry, plenty of cabinet space, and quality finishes. The private primary suite includes double vanities, a freestanding soaking tub, a walk in shower, and a large walk in closet with direct access to the utility room.
Three additional bedrooms provide plenty of space for family, guests, or a home office. Step outside to the covered back patio and enjoy the space and privacy of over an acre. Need a shop? This property allows one, giving you even more room for hobbies, storage, or a workshop.
Depending on the stage of construction, buyers may have the opportunity to select certain finishes and design features, allowing you to personalize the home before it’s complete.
Don’t miss your chance to own a brand new home and make it your own before construction is complete
For sale
$432,000
1204 Twin Oaks Dr, Blanchard, OK 73010
4beds
2,160sqft
:
Get pre-qualified$2,809/mo
Single Family Residence
Built in 2026
1.03 Acres Lot
$431,500 Zestimate®
$200/sqft
$21/mo HOA
What's special
Walk in showerOver an acreOpen floor planPrivate primary suiteDouble vanitiesThree additional bedroomsFreestanding soaking tub
- 17 days |
- 388 |
- 35 |
Zillow last checked:
Listing updated:
Listed by:
Katelyn Sanroman 405-595-6224,
Always Real Estate
Source: MLSOK/OKCMAR as distributed by MLS GRID,MLS#: 1241287
Facts & features
Interior
Bedrooms & bathrooms
- Bedrooms: 4
- Bathrooms: 2
- Full bathrooms: 2
Heating
- Has Heating (Unspecified Type)
Cooling
- Has cooling: Yes
Features
- Number of fireplaces: 1
- Fireplace features: Electric
Interior area
- Total structure area: 2,160
- Total interior livable area: 2,160 sqft
Property
Parking
- Total spaces: 3
- Parking features: Concrete
- Garage spaces: 3
Features
- Levels: One
- Stories: 1
- Patio & porch: Patio, Porch
Lot
- Size: 1.03 Acres
- Features: Interior Lot
Details
- Parcel number: 1204NONETwinOaks73010
- Special conditions: None
Construction
Type & style
- Home type: SingleFamily
- Property subtype: Single Family Residence
Materials
- Brick
- Foundation: Slab
- Roof: Composition
Condition
- Year built: 2026
Details
- Builder name: Stone Homes LLC
- Warranty included: Yes
Utilities & green energy
- Sewer: Septic Tank
- Water: Well
Community & HOA
HOA
- Has HOA: Yes
- Services included: Common Area Maintenance
- HOA fee: $250 annually
Location
- Region: Blanchard
Financial & listing details
- Price per square foot: $200/sqft
- Date on market: 7/27/2026
- Listing terms: Cash,Conventional,Sell FHA or VA,VA
- Electric utility on property: Yes
Estimated market value
$431,500
$410,000 - $453,000
$3,131/mo
Price history
| Date | Event | Price |
|---|---|---|
| 7/27/2026 | Listed for sale | $432,000$200/sqft |
Source:  MLSOK/OKCMAR as distributed by MLS GRID #1241287 Report a problem MLSOK/OKCMAR as distributed by MLS GRID #1241287 Report a problem | ||
Public tax history
Tax history is unavailable.
Monthly payment
Est. payment
Payment breakdown
Explore the cost of this home by adjusting the details. Changes won't be saved.Climate risks
Neighborhood: 73010
Nearby schools
GreatSchools rating
- 9/10Bridge Creek Early ChildhoodGrades: PK-2Distance: 1.8 mi
- 7/10Bridge Creek Middle SchoolGrades: 6-8Distance: 1.8 mi
- 8/10Bridge Creek High SchoolGrades: 9-12Distance: 1.8 mi
Schools provided by the listing agent
- Elementary: Bridge Creek Early Childhood,Bridge Creek IES
- Middle: Bridge Creek MS
- High: Bridge Creek HS
Source: MLSOK/OKCMAR as distributed by MLS GRID. This data may not be complete. We recommend contacting the local school district to confirm school assignments for this home.
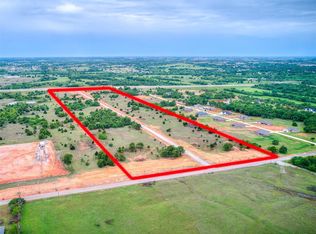
- $49,9001.03 acres1205 Twin Oaks Dr LOT 32, Blanchard, OK 73010Lot/Land

- $390,0003 bd2 ba1.9k sqft1208 Twin Oaks Dr, Blanchard, OK 73010Sold
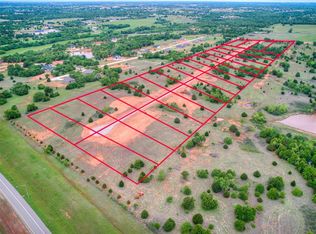
- $49,9001.03 acres1245 Twin Oaks Dr LOT 22, Blanchard, OK 73010Lot/Land
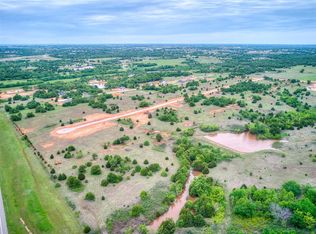
- $49,9001.03 acres1204 Twin Oaks Dr LOT 5, Blanchard, OK 73010Sold
- $389,9003 bd3 ba1.9k sqft1213 Twin Oaks Dr, Blanchard, OK 73010Sold
- $49,9001.03 acres1208 Twin Oaks Dr LOT 6, Blanchard, OK 73010Sold
- $49,9001.03 acres1212 Twin Oaks Dr LOT 7, Blanchard, OK 73010Sold
- $385,9904 bd3 ba1.8k sqft1209 Twin Oaks Dr, Blanchard, OK 73010For Sale
A local agent can set up tours, give advice and negotiate with sellers.
Similar homes
- $411,4004 bd2 ba2k sqft1201 Layla Ln, Blanchard, OK 73010For Sale
 MLS ID #1241288, Katelyn Sanroman, Always Real Estate. MLSOK/OKCMAR as distributed by MLS GRID
 - $511,5534 bd3 ba2.5k sqft888 Davis Dr, Blanchard, OK 73010For Sale
 MLS ID #1232357, John Burris, Central Oklahoma Real Estate. MLSOK/OKCMAR as distributed by MLS GRID
 - $524,1004 bd3 ba2.5k sqft892 Davis Dr, Blanchard, OK 73010For Sale
 MLS ID #1232383, John Burris, Central Oklahoma Real Estate. MLSOK/OKCMAR as distributed by MLS GRID
 - $346,6444 bd2 ba1.7k sqft1212 Colonial Ave, Tuttle, OK 73089New Construction
 MLSOK/OKCMAR as distributed by MLS GRID
 - $319,8883 bd2 ba1.7k sqft600 Emmy Jean Dr, Blanchard, OK 73010New ConstructionMLSOK/OKCMAR as distributed by MLS GRID
- $449,8404 bd3 ba2.2k sqft10405 SW 55th Ter, Mustang, OK 73064For SaleMLS ID #1243056, Zachary Holland, Premium Prop Llc. MLSOK/OKCMAR as distributed by MLS GRID
- $449,8404 bd3 ba2.2k sqft10405 SW 55th Pl, Mustang, OK 73064New ConstructionHomes by Taber
- $409,3904 bd2 ba1.9k sqft10372 SW 55th St, Mustang, OK 73064For SaleMLS ID #1242805, Zachary Holland, Premium Prop Llc. MLSOK/OKCMAR as distributed by MLS GRID
- $409,3904 bd2 ba1.9k sqft10372 SW 55th Pl, Mustang, OK 73064New ConstructionHomes by Taber
- $449,0004 bd3 ba2.4k sqft704 Siena Springs Dr, Norman, OK 73071For SaleMLS ID #1234598, Sara Hooshyar, Keller Williams Realty-Mulinix. MLSOK/OKCMAR as distributed by MLS GRID
- $402,8404 bd2 ba1.9k sqft10376 SW 55th Ter, Mustang, OK 73064For SaleMLS ID #1242807, Zachary Holland, Premium Prop Llc. MLSOK/OKCMAR as distributed by MLS GRID
- $556,9904 bd4 ba3k sqft4076 Blue Ridge Ave, Norman, OK 73072New ConstructionMLSOK/OKCMAR as distributed by MLS GRID
- $402,8404 bd2 ba1.9k sqft10376 SW 55th Pl, Mustang, OK 73064New ConstructionHomes by Taber
- from $408,1285 bd4 ba2.3k sqftPrimrose Plan, Mustang Park, Mustang, OK 73064New ConstructionBrookfield Custom Homes
- $577,2704 bd4 ba3k sqft4042 Blue Ridge Ave, Norman, OK 73072New ConstructionMLSOK/OKCMAR as distributed by MLS GRID
- $514,9404 bd3 ba2k sqft13801 SW 53rd St, Yukon, OK 73099New ConstructionMLSOK/OKCMAR as distributed by MLS GRID
- $424,0904 bd2 ba1.9k sqft3204 Colt Way, Moore, OK 73160New ConstructionMLSOK/OKCMAR as distributed by MLS GRID
- $474,3404 bd3 ba2.4k sqft10404 SW 55th Pl, Mustang, OK 73064New ConstructionHomes by Taber
- $474,3404 bd3 ba2.4k sqft10404 SW 55th Ter, Mustang, OK 73064For SaleMLS ID #1242824, Zachary Holland, Premium Prop Llc. MLSOK/OKCMAR as distributed by MLS GRID
- $388,3404 bd2 ba1.8k sqft10368 SW 55th St, Mustang, OK 73064For SaleMLS ID #1242792, Zachary Holland, Premium Prop Llc. MLSOK/OKCMAR as distributed by MLS GRID
