Move-In Ready | Thoughtfully Designed | Exceptional Value
Why wait months to build when you can move into a beautifully finished home today?
This stunning 4-bedroom, 2-bath home offers over 2,000 square feet of thoughtfully designed living space with the quality finishes buyers are looking for—without the construction delays or unexpected upgrade costs.
Step inside to soaring ceilings, abundant natural light, and an inviting living room centered around a cozy gas log fireplace. The open floor plan creates the perfect setting for family gatherings, game nights, or entertaining friends.
The chef-inspired kitchen is truly the centerpiece of the home, featuring gorgeous quartz countertops, an oversized eat-at island, premium built-in appliances, a gas range, and an impressive walk-in pantry that provides storage most buyers only dream about.
Need a home office, playroom, or hobby space? The flexible fourth bedroom easily adapts to your lifestyle.
At the end of the day, retreat to your private primary suite complete with elegant tray ceilings, a comfortable sitting area, and a spa-like bathroom featuring a soaking tub, oversized walk-in shower, dual vanities, and an expansive walk-in closet.
Located in one of Blanchard's desirable neighborhoods, this home combines modern style, functional living, and outstanding value.
For sale
$310,000
333 Emmy Jean Dr, Blanchard, OK 73010
4beds
1,883sqft
Single Family Residence
Built in 2020
0.25 Acres Lot
$308,200 Zestimate®
$165/sqft
$20/mo HOA
What's special
Oversized eat-at islandChef-inspired kitchenGorgeous quartz countertopsOpen floor planComfortable sitting areaGas rangePrivate primary suite
- 163 days |
- 206 |
- 21 |
Zillow last checked:
Listing updated:
Listed by:
Julia Erhardt 405-996-0987,
Cross C Realty LLC,
Terrance Erhardt 405-206-4276,
Cross C Realty LLC
Source: MLSOK/OKCMAR as distributed by MLS GRID,MLS#: 1218525
Facts & features
Interior
Bedrooms & bathrooms
- Bedrooms: 4
- Bathrooms: 2
- Full bathrooms: 2
Primary bedroom
- Description: Ceiling Fan,Double Vanities,Full Bath,Shower,Tub
Kitchen
- Description: Breakfast Bar,Pantry
Living room
- Description: Ceiling Fan,Fireplace
Heating
- Has Heating (Unspecified Type)
Cooling
- Has cooling: Yes
Appliances
- Laundry: Laundry Room
Features
- Windows: Window Treatments
- Number of fireplaces: 1
- Fireplace features: Gas Log
Interior area
- Total structure area: 1,883
- Total interior livable area: 1,883 sqft
Property
Parking
- Total spaces: 2
- Parking features: Garage
- Garage spaces: 2
Features
- Levels: One
- Stories: 1
- Patio & porch: Patio
- Fencing: Wood
Lot
- Size: 0.25 Acres
- Features: Corner Lot, Greenbelt
Details
- Parcel number: 333NONEEmmyJean73010
- Special conditions: None
Construction
Type & style
- Home type: SingleFamily
- Architectural style: Traditional
- Property subtype: Single Family Residence
Materials
- Brick & Frame
- Foundation: Slab
- Roof: Composition
Condition
- Year built: 2020
Utilities & green energy
- Utilities for property: High Speed Internet, Public
Community & HOA
HOA
- Has HOA: Yes
- Services included: Common Area Maintenance
- HOA fee: $240 annually
Location
- Region: Blanchard
Financial & listing details
- Price per square foot: $165/sqft
- Tax assessed value: $265,093
- Annual tax amount: $3,950
- Date on market: 3/12/2026
- Listing terms: Cash,Conventional,Sell FHA or VA
- Electric utility on property: Yes
Estimated market value
$308,200
$293,000 - $324,000
$2,138/mo
Price history
| Date | Event | Price |
|---|---|---|
| 3/12/2026 | Price change | $310,000-0.6%$165/sqft |
Source:  MLSOK/OKCMAR as distributed by MLS GRID #1218525 Report a problem MLSOK/OKCMAR as distributed by MLS GRID #1218525 Report a problem | ||
| 7/15/2025 | Price change | $312,000-2.5%$166/sqft |
Source: MLSOK/OKCMAR as distributed by MLS GRID #1160414 Report a problem | ||
| 3/19/2025 | Price change | $320,000-3%$170/sqft |
Source: MLSOK/OKCMAR as distributed by MLS GRID #1160414 Report a problem | ||
| 1/12/2025 | Price change | $330,000-2.1%$175/sqft |
Source: MLSOK/OKCMAR as distributed by MLS GRID #1133379 Report a problem | ||
| 9/3/2024 | Listed for sale | $337,000+49.7%$179/sqft |
Source: MLSOK/OKCMAR as distributed by MLS GRID #1133379 Report a problem | ||
| 6/5/2020 | Sold | $225,121$120/sqft |
Source: MLSOK/OKCMAR as distributed by MLS GRID #894048 Report a problem | ||
| 12/21/2019 | Listed for sale | $225,121$120/sqft |
Source: Ideal Homes Report a problem | ||
Public tax history
| Year | Property taxes | Tax assessment |
|---|---|---|
| 2025 | $3,331 +4.9% | $29,160 +5% |
| 2024 | $3,175 +4.9% | $27,771 +5% |
| 2023 | $3,025 +4.9% | $26,449 +5% |
| 2022 | $2,885 -0.1% | $25,190 |
| 2021 | $2,888 +540.2% | $25,190 +627% |
| 2020 | $451 +112667.5% | $3,465 +115400% |
| 2019 | $0 | $3 |
Find assessor info on the county website
Monthly payment
Est. payment
Payment breakdown
Explore the cost of this home by adjusting the details. Changes won't be saved.Climate risks
Neighborhood: 73010
Nearby schools
GreatSchools rating
- 10/10Blanchard Elementary SchoolGrades: PK-2Distance: 0.5 mi
- 7/10Blanchard Middle SchoolGrades: 6-8Distance: 1.2 mi
- 9/10Blanchard High SchoolGrades: 9-12Distance: 0.8 mi
Schools provided by the listing agent
- Elementary: Blanchard ES
- Middle: Blanchard MS
- High: Blanchard HS
Source: MLSOK/OKCMAR as distributed by MLS GRID. This data may not be complete. We recommend contacting the local school district to confirm school assignments for this home.
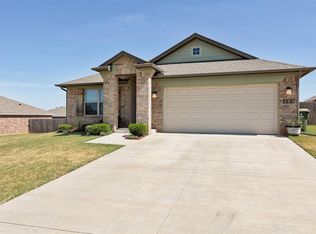
- $268,0004 bd2 ba1.4k sqft309 Emmy Jean Dr, Blanchard, OK 73010Sold
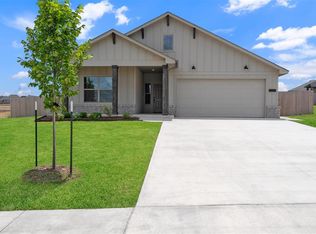
- $329,9113 bd2 ba1.8k sqft590 Emmy Jean Dr, Blanchard, OK 73010Sold
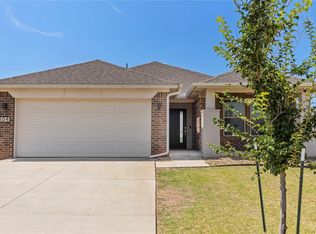
- $225,0003 bd2 ba1.1k sqft304 Anne Ct, Blanchard, OK 73010Sold
- $290,5003 bd2 ba1.8k sqft281 Emmy Jean Dr, Blanchard, OK 73010Off Market
- $319,3003 bd2 ba1.8k sqft352 Anne Ct, Blanchard, OK 73010Off Market
- $297,8003 bd2 ba1.7k sqft294 Emmy Jean Dr, Blanchard, OK 73010Off Market
- $254,6003 bd2 ba1.2k sqft2346 Anne Ln, Blanchard, OK 73010Off Market
- $255,3003 bd2 ba1.2k sqft280 Anne Ct, Blanchard, OK 73010Off Market
A local agent can set up tours, give advice and negotiate with sellers.
Similar homes
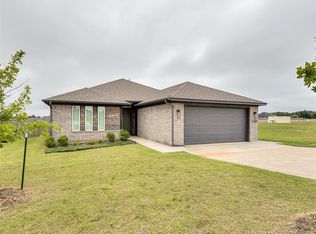
- $279,9003 bd2 ba1.6k sqft2406 Heather Rd, Blanchard, OK 73010For Sale
 MLS ID #1233691, Steven Morren, Sterling Real Estate. MLSOK/OKCMAR as distributed by MLS GRID
 - $359,9004 bd2 ba2.1k sqft1395 County Street 2966, Blanchard, OK 73010For Sale
 MLS ID #1230104, Jaclyn Tyler, Abundance Realty Inc. MLSOK/OKCMAR as distributed by MLS GRID
 - $349,9003 bd2 ba1.7k sqft2120 Flamingo Dr, Blanchard, OK 73010For Sale
 MLS ID #1234491, Sarah Hites, Metro Brokers of OK Elite. MLSOK/OKCMAR as distributed by MLS GRID
 - $282,5003 bd3 ba2k sqft416 S Harrison Ave, Blanchard, OK 73010For Sale
 MLS ID #1168896, Jan Parks, Park Place Realty. MLSOK/OKCMAR as distributed by MLS GRID
 - $439,9004 bd3 ba2.7k sqft2306 County Road 1231, Blanchard, OK 73010For SaleMLS ID #1208529, Dyndi Gibson, McGraw Davisson Stewart LLC(BO. MLSOK/OKCMAR as distributed by MLS GRID
- $285,0003 bd2 ba1.7k sqft1000 NW 3rd St, Newcastle, OK 73065For SaleColdwell Banker Select
- $349,9004 bd4 ba2k sqft4017 Acoma Dr, Moore, OK 73160For SaleMLS ID #1245456, Tiffany Hardeman, Rustic Charm Realty. MLSOK/OKCMAR as distributed by MLS GRID
- $329,9004 bd3 ba2.1k sqft1412 NW 17th Pl, Newcastle, OK 73065For SaleMLS ID #1240399, Niki Grider, Elite Key Realty. MLSOK/OKCMAR as distributed by MLS GRID
- $315,0004 bd2 ba1.8k sqft15508 Rosedown Dr, Oklahoma City, OK 73170For SaleMLS ID #1242888, Michael Carter, Authentic Real Estate Svcs Grp. MLSOK/OKCMAR as distributed by MLS GRID
- $418,9004 bd3 ba2.6k sqft2255 Jackson Ln, Blanchard, OK 73010For SaleMLS ID #1238745, Blake Stringer, Realty of America LLC. MLSOK/OKCMAR as distributed by MLS GRID
- $270,0004 bd2 ba2k sqft21268 Prairie View Rd, Blanchard, OK 73010For SaleMLS ID #1235603, Kristin Knox-Paradis, Brokerage 405. MLSOK/OKCMAR as distributed by MLS GRID
- $322,2224 bd2 ba1.9k sqft1305 N Storybrook Ter, Mustang, OK 73064For SaleMLS ID #1241536, William Mahan, Black Label Realty. MLSOK/OKCMAR as distributed by MLS GRID
- $289,0003 bd2 ba1.4k sqft16016 Quiet Storm Dr, Oklahoma City, OK 73170For SaleMLS ID #1245240, Denise Green, Stetson Bentley Realty LLC. MLSOK/OKCMAR as distributed by MLS GRID
- $299,9003 bd2 ba1.8k sqft2217 Arcady Ave, Norman, OK 73026For SaleMLS ID #1244903, Sandee Johnson, Better Homes And Gardens. MLSOK/OKCMAR as distributed by MLS GRID
- $407,5004 bd3 ba2.1k sqft1983 Twin Spires Trl, Blanchard, OK 73010For SaleMLS ID #1211664, Terrance Erhardt, Cross C Realty LLC. MLSOK/OKCMAR as distributed by MLS GRID
- $310,0004 bd3 ba2.2k sqft4716 Millstone Dr, Oklahoma City, OK 73179For SaleMLS ID #1234065, Patricia Ayling, Keller Williams Realty Elite. MLSOK/OKCMAR as distributed by MLS GRID
- $285,0003 bd2 ba1.7k sqft1000 NW 3rd St, Newcastle, OK 73065For SaleMLS ID #1238743, Margaret Rose, Coldwell Banker Select. MLSOK/OKCMAR as distributed by MLS GRID
- $324,9004 bd3 ba2k sqft4108 Wood Castle St, Norman, OK 73072For SaleMLS ID #1240531, Vernon Miller, The Miller Dream Team. MLSOK/OKCMAR as distributed by MLS GRID
- $265,0003 bd2 ba1.6k sqft15820 Breccia Rd, Oklahoma City, OK 73170For SaleMLS ID #1245359, William Colcord, 828 Real Estate LLC. MLSOK/OKCMAR as distributed by MLS GRID
- $339,9004 bd3 ba1.9k sqft2010 Allora Ct, Norman, OK 73071For SaleMLS ID #1242776, Andrea Dillard, Dillard Cies Real Estate. MLSOK/OKCMAR as distributed by MLS GRID
