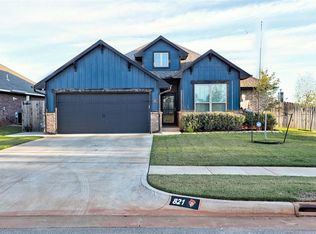
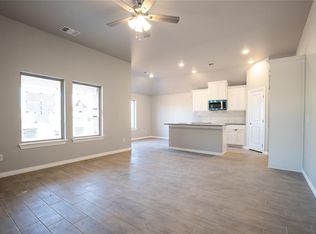
Like-new home in the highly sought-after Moore School District, ready for its new owners! This beautiful 4-bedroom home features a true open floor plan with cathedral ceilings, a cozy fireplace, and gorgeous picture windows that fill the living space with natural light.
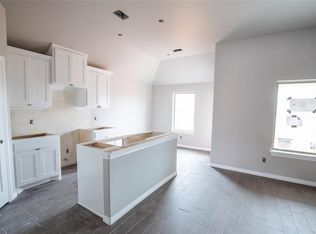
The kitchen is made for both everyday living and entertaining, featuring a large island with plenty of storage, a spacious pantry, stainless steel appliances, farmhouse-style sink, and quartz countertops.
The spacious primary suite offers a large bedroom with painted concrete floors, double vanities, a standalone soaking tub, and a massive Australian-style closet that conveniently connects to the laundry room. More picture windows bring in tons of natural light.
Wood-look flooring runs throughout most of the home, giving it a warm, modern feel. Step outside to the back patio, complete with its own fireplace—perfect for relaxing or entertaining.
Additional features include a storm shelter and sprinkler system. The community also offers a pool, clubhouse, park, and stocked pond where residents can enjoy fishing.
This home has so much to offer and is truly move-in ready!
Pending
Price cut: $6K (9/28)
$368,900
908 SE 30th St, Moore, OK 73160
4beds
1,896sqft
Single Family Residence
Built in 2022
7,161 Square Feet Lot
$368,500 Zestimate®
$195/sqft
$29/mo HOA
What's special
Sprinkler systemFarmhouse-style sinkTrue open floor planCathedral ceilingsSpacious primary suiteDouble vanitiesStandalone soaking tub
- 65 days
- 693
- 72
Zillow last checked:
Listing updated:
Listed by:
Nikii Hubbs 405-831-7563,
Prestige Real Estate Services
Source: MLSOK/OKCMAR as distributed by MLS GRID,MLS#: 1244518
Facts & features
Interior
Bedrooms & bathrooms
- Bedrooms: 4
- Bathrooms: 2
- Full bathrooms: 2
Heating
- Has Heating (Unspecified Type)
Cooling
- Has cooling: Yes
Appliances
- Included: Dishwasher, Disposal, Microwave, Built-In Electric Oven, Built-In Gas Range
Features
- Paint Woodwork
- Flooring: Combination, Concrete, Carpet, Tile
- Number of fireplaces: 2
- Fireplace features: Gas Log
Interior area
- Total structure area: 1,896
- Total interior livable area: 1,896 sqft
Video & virtual tour
Property
Parking
- Total spaces: 3
- Parking features: Garage
- Garage spaces: 3
Features
- Levels: One
- Stories: 1
- Fencing: Wood
Lot
- Size: 7,161 Square Feet
- Features: Interior Lot
Details
- Parcel number: 908SE30th73160
- Special conditions: None
Construction
Type & style
- Home type: SingleFamily
- Architectural style: Traditional
- Property subtype: Single Family Residence
Materials
- Brick, Brick & Frame
- Foundation: Slab
- Roof: Composition
Condition
- Year built: 2022
Utilities & green energy
- Utilities for property: Cable Available, Public
Community & HOA
HOA
- Has HOA: Yes
- Services included: Common Area Maintenance, Pool, Recreation Facility
- HOA fee: $350 annually
Location
- Region: Moore
Financial & listing details
- Price per square foot: $195/sqft
- Tax assessed value: $369,856
- Annual tax amount: $5,150
- Date on market: 8/15/2026
- Electric utility on property: Yes
Estimated market value
$368,500
$350,000 - $387,000
$2,193/mo
Price history
| Date | Event | Price |
|---|---|---|
| 10/16/2026 | Pending sale | $368,900$195/sqft |
Source:  MLSOK/OKCMAR as distributed by MLS GRID #1244518 Report a problem MLSOK/OKCMAR as distributed by MLS GRID #1244518 Report a problem | ||
| 9/28/2026 | Price change | $368,900-1.6%$195/sqft |
Source: MLSOK/OKCMAR as distributed by MLS GRID #1244518 Report a problem | ||
| 9/15/2026 | Price change | $374,900-1.3%$198/sqft |
Source: MLSOK/OKCMAR as distributed by MLS GRID #1244518 Report a problem | ||
| 8/29/2026 | Listed for sale | $379,900$200/sqft |
Source: MLSOK/OKCMAR as distributed by MLS GRID #1244518 Report a problem | ||
| 8/19/2026 | Pending sale | $379,900$200/sqft |
Source: MLSOK/OKCMAR as distributed by MLS GRID #1244518 Report a problem | ||
| 8/15/2026 | Listed for sale | $379,900-1.3%$200/sqft |
Source: MLSOK/OKCMAR as distributed by MLS GRID #1244518 Report a problem | ||
| 8/10/2026 | Listing removed | $384,900$203/sqft |
Source: MLSOK/OKCMAR as distributed by MLS GRID #1238933 Report a problem | ||
| 7/30/2026 | Price change | $384,900-2.6%$203/sqft |
Source: MLSOK/OKCMAR as distributed by MLS GRID #1238933 Report a problem | ||
| 7/11/2026 | Listed for sale | $395,000$208/sqft |
Source: MLSOK/OKCMAR as distributed by MLS GRID #1238933 Report a problem | ||
Public tax history
| Year | Property taxes | Tax assessment |
|---|---|---|
| 2025 | $5,435 +5.5% | $44,382 +4.5% |
| 2024 | $5,150 +4.5% | $42,454 +5% |
| 2023 | $4,928 +7481.5% | $40,432 +7645.6% |
| 2022 | $65 | $522 |
Find assessor info on the county website
Monthly payment
Est. payment
Payment breakdown
Explore the cost of this home by adjusting the details. Changes won't be saved.Climate risks
Neighborhood: 73160
Nearby schools
Schools provided by the listing agent
- Elementary: Broadmoore ES
- Middle: Highland East JHS
- High: Moore HS
Source: MLSOK/OKCMAR as distributed by MLS GRID. This data may not be complete. We recommend contacting the local school district to confirm school assignments for this home.
Similar homes
- $336,3004 bd2 ba1.9k sqft1334 Ladera Cir, Moore, OK 73160For Sale
 MLS ID #1251750, Stacey Quinton, Collection 7 Realty. MLSOK/OKCMAR as distributed by MLS GRID
 - $345,0004 bd2 ba1.8k sqft3508 Grady Ln, Oklahoma City, OK 73160For Sale
 MLS ID #1239083, Lisa Morrison, Gatz Homestead Realty LLC. MLSOK/OKCMAR as distributed by MLS GRID
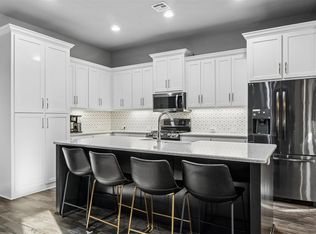
 - $385,0003 bd3 ba2.1k sqft17105 Barcelona Dr, Oklahoma City, OK 73170For Sale
 MLS ID #1254446, Veronica Galaviz, Verbode. MLSOK/OKCMAR as distributed by MLS GRID
 - $304,0003 bd2 ba1.6k sqft1005 NE 33rd Ter, Moore, OK 73160For Sale
 MLS ID #1250043, Penelope Keener, Chinowth & Cohen. MLSOK/OKCMAR as distributed by MLS GRID
