0% down or an assumable 5.25% interest rate?! Yep, you read that right! This home may qualify for USDA financing or take advantage of the sellers rate by assuming it! Built in 2022 and tucked into the Newcastle School District, this one has the space, the layout AND the location…and honestly, it checks a whole lot of boxes. Let’s start with the inside because this layout is GOOD. Tall ceilings, tons of natural light and a big open concept living space that actually feels open! And then there’s the kitchen… HUGE island, tons of cabinets, counter space for days and a pantry that can actually handle real groceries. Whether you’re hosting everyone for the holidays or just trying to get dinner on the table on a Tuesday night, this kitchen can handle it. You’re getting 4 bedrooms, a large secondary bathroom and storage EVERYWHERE with spacious closets throughout. The primary suite is tucked away with its own ensuite bathroom, large walk in closet and plenty of room to breathe. Oh, and because it’s Oklahoma… there’s a storm shelter in the garage, added 3/17/25! Location is another BIG win. You have easy access to I-44, putting you just minutes from Norman and Riverwind Casino while still getting that tucked away feel. Built in 2022 + 4 bedrooms + Newcastle Schools + USDA financing eligibility + 5.25% assumable loan + storm shelter + easy I-44 access?! Come on now. This one is ready for its next owner schedule your showing and come see it for yourself!
For sale
$245,000
503 SE 5th St, Newcastle, OK 73065
4beds
1,946sqft
Single Family Residence
Built in 2022
7,187 Square Feet Lot
$242,600 Zestimate®
$126/sqft
$21/mo HOA
What's special
Large walk in closetLarge secondary bathroomTons of cabinetsCounter space for daysHuge islandTons of natural lightTall ceilings
- 7 days
- 222
- 29
Likely to sell faster than
Zillow last checked:
Listing updated:
Listed by:
Kasie Davis 405-777-9528,
Homestead and Co. - BO
Source: MLSOK/OKCMAR as distributed by MLS GRID,MLS#: 1251706
Facts & features
Interior
Bedrooms & bathrooms
- Bedrooms: 4
- Bathrooms: 2
- Full bathrooms: 2
Heating
- Has Heating (Unspecified Type)
Cooling
- Has cooling: Yes
Appliances
- Included: Dishwasher, Free-Standing Gas Oven, Free-Standing Gas Range
Features
- Flooring: Carpet, Vinyl
- Has fireplace: No
- Fireplace features: None
Interior area
- Total structure area: 1,946
- Total interior livable area: 1,946 sqft
Property
Parking
- Total spaces: 2
- Parking features: Garage
- Garage spaces: 2
Features
- Levels: One
- Stories: 1
- Fencing: Wood
Lot
- Size: 7,187 Square Feet
- Features: Interior Lot
Details
- Parcel number: 503SE5th73065
- Special conditions: None
Construction
Type & style
- Home type: SingleFamily
- Architectural style: Traditional
- Property subtype: Single Family Residence
Materials
- Brick, Brick Veneer
- Foundation: Slab
- Roof: Composition
Condition
- Year built: 2022
Community & HOA
HOA
- Has HOA: Yes
- Services included: Common Area Maintenance
- HOA fee: $250 annually
Location
- Region: Newcastle
Financial & listing details
- Price per square foot: $126/sqft
- Tax assessed value: $280,966
- Annual tax amount: $2,916
- Date on market: 10/1/2026
- Listing terms: Cash,Conventional,Sell FHA or VA,Rural Housing Services,Assumable
Estimated market value
$242,600
$230,000 - $255,000
$1,854/mo
Price history
| Date | Event | Price |
|---|---|---|
| 10/1/2026 | Listed for sale | $245,000-3.9%$126/sqft |
Source:  MLSOK/OKCMAR as distributed by MLS GRID #1251706 Report a problem MLSOK/OKCMAR as distributed by MLS GRID #1251706 Report a problem | ||
| 6/20/2026 | Listing removed | $255,000$131/sqft |
Source: MLSOK/OKCMAR as distributed by MLS GRID #1210064 Report a problem | ||
| 4/26/2026 | Price change | $255,000+6.3%$131/sqft |
Source: MLSOK/OKCMAR as distributed by MLS GRID #1210064 Report a problem | ||
| 1/15/2026 | Listed for sale | $240,000-7.7%$123/sqft |
Source: MLSOK/OKCMAR as distributed by MLS GRID #1210064 Report a problem | ||
| 1/1/2026 | Listing removed | $259,900$134/sqft |
Source: MLSOK/OKCMAR as distributed by MLS GRID #1196646 Report a problem | ||
| 10/17/2025 | Listed for sale | $259,9000%$134/sqft |
Source: MLSOK/OKCMAR as distributed by MLS GRID #1196646 Report a problem | ||
| 10/1/2025 | Listing removed | $260,000$134/sqft |
Source: MLSOK/OKCMAR as distributed by MLS GRID #1172829 Report a problem | ||
| 7/22/2025 | Price change | $260,000-1.9%$134/sqft |
Source: MLSOK/OKCMAR as distributed by MLS GRID #1172829 Report a problem | ||
| 6/9/2025 | Listed for sale | $265,000-1.5%$136/sqft |
Source: MLSOK/OKCMAR as distributed by MLS GRID #1172829 Report a problem | ||
| 5/1/2025 | Listing removed | $269,000$138/sqft |
Source: MLSOK/OKCMAR as distributed by MLS GRID #1157805 Report a problem | ||
| 4/16/2025 | Price change | $269,000-1.1%$138/sqft |
Source: MLSOK/OKCMAR as distributed by MLS GRID #1157805 Report a problem | ||
| 3/20/2025 | Price change | $272,000+1.1%$140/sqft |
Source: MLSOK/OKCMAR as distributed by MLS GRID #1157805 Report a problem | ||
| 3/3/2025 | Listed for sale | $269,000$138/sqft |
Source: MLSOK/OKCMAR as distributed by MLS GRID #1157805 Report a problem | ||
| 3/3/2025 | Listing removed | $269,000$138/sqft |
Source: MLSOK/OKCMAR as distributed by MLS GRID #1138511 Report a problem | ||
| 2/13/2025 | Price change | $269,000-1.1%$138/sqft |
Source: MLSOK/OKCMAR as distributed by MLS GRID #1138511 Report a problem | ||
| 1/22/2025 | Price change | $272,000-4.6%$140/sqft |
Source: MLSOK/OKCMAR as distributed by MLS GRID #1138511 Report a problem | ||
| 10/16/2024 | Listed for sale | $285,000+11.2%$146/sqft |
Source: MLSOK/OKCMAR as distributed by MLS GRID #1138511 Report a problem | ||
| 6/24/2022 | Sold | $256,255$132/sqft |
Source: MLSOK/OKCMAR as distributed by MLS GRID #1006388 Report a problem | ||
Public tax history
| Year | Property taxes | Tax assessment |
|---|---|---|
| 2025 | $3,551 +4.5% | $30,906 +4.3% |
| 2024 | $3,397 +3.2% | $29,626 +5% |
| 2023 | $3,293 +316504.8% | $28,215 +313400% |
| 2022 | $1 | $9 |
Find assessor info on the county website
Monthly payment
Est. payment
Payment breakdown
Explore the cost of this home by adjusting the details. Changes won't be saved.Climate risks
Neighborhood: 73065
Nearby schools
Schools provided by the listing agent
- Elementary: Newcastle ES
- Middle: Newcastle MS
- High: Newcastle HS
Source: MLSOK/OKCMAR as distributed by MLS GRID. This data may not be complete. We recommend contacting the local school district to confirm school assignments for this home.
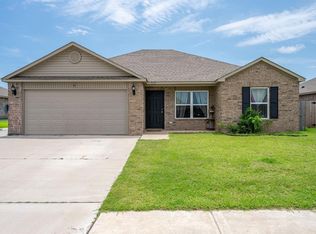
Similar homes
- $229,0003 bd2 ba1.4k sqft532 SE 5th Ter, Newcastle, OK 73065For Sale
 MLS ID #1246186, Charlotte Greganti, PR Agency, LLC. MLSOK/OKCMAR as distributed by MLS GRID
 - $250,0004 bd2 ba1.7k sqft1700 Bartlett Dr, Newcastle, OK 73065For Sale
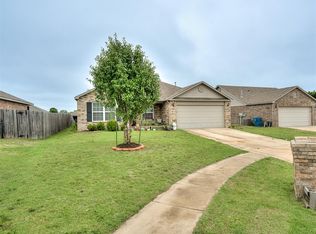 MLS ID #1240731, Ashley Mason, Cityburb Homes. MLSOK/OKCMAR as distributed by MLS GRID
 - $265,0003 bd2 ba1.5k sqft1178 SE 16th Pl, Newcastle, OK 73065For Sale
 MLS ID #1238717, Ashley Rogers, Heather & Company Realty Group. MLSOK/OKCMAR as distributed by MLS GRID
 - $230,0003 bd2 ba1.4k sqft2026 Bradford Cir, Newcastle, OK 73065For Sale
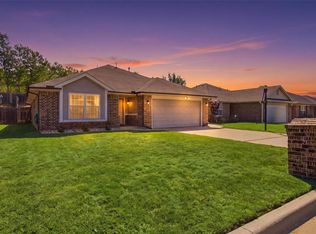 MLS ID #1248146, Peggy Lee, Keller Williams Ascent. MLSOK/OKCMAR as distributed by MLS GRID
