Welcome to 1908 Bradford Circle in Newcastle! This well-maintained, 3-bedroom, 2-bath home features full brick construction on all four sides, offering timeless curb appeal and low-maintenance exterior living. Inside, you'll find a comfortable, functional layout with inviting living spaces and thoughtful features throughout. Step into the spacious living room featuring a cozy fireplace, perfect for relaxing or entertaining. The open-concept design flows into the kitchen, complete with abundant cabinetry, generous counter space, a breakfast bar, and an adjoining dining area. The primary suite features a private bathroom with a separate shower and soaking tub. Two additional bedrooms provide flexibility for guests, a home office, or hobbies, with one featuring attractive decorative wainscoting. A dedicated laundry room adds everyday convenience. Major improvements include a roof replaced in 2023, along with new guttering and roof vents. Mr. Sparky installed electrical surge protection at the breaker box and hardwired smoke detectors. The garage also features a 220-volt electrical connection. Step outside to enjoy the inviting covered back patio featuring a beautiful brick tile floor, creating a charming space for outdoor dining, relaxing, or entertaining. A gas hookup for your grill adds convenience, while the fenced backyard and storage shed provide additional functionality. An in-ground storm shelter offers an added feature for Oklahoma weather, and the attached 2-car garage provides convenient parking. Ideally located in Newcastle with access to local shopping, dining, and major roadways. This home offers a wonderful combination of comfort, practical updates, and outdoor living. Schedule your private showing today!
For sale
$219,000
1908 Bradford Cir, Newcastle, OK 73065
3beds
1,422sqft
Single Family Residence
Built in 2013
5,976 Square Feet Lot
$-- Zestimate®
$154/sqft
$13/mo HOA
What's special
In-ground storm shelterStorage shedFenced backyardTimeless curb appealOpen-concept designLow-maintenance exterior livingDedicated laundry room
- 6 days
- 228
- 27
Likely to sell faster than
Zillow last checked:
Listing updated:
Listed by:
Susan Forsythe 405-388-8622,
Whittington Realty,
Brittni Hodges 405-320-4783,
Whittington Realty
Source: MLSOK/OKCMAR as distributed by MLS GRID,MLS#: 1256662
Facts & features
Interior
Bedrooms & bathrooms
- Bedrooms: 3
- Bathrooms: 2
- Full bathrooms: 2
Heating
- Central
Cooling
- Has cooling: Yes
Appliances
- Included: Dishwasher, Disposal, Microwave, Free-Standing Gas Oven, Free-Standing Gas Range
Features
- Flooring: Carpet, Tile
- Number of fireplaces: 1
- Fireplace features: Gas Log
Interior area
- Total structure area: 1,422
- Total interior livable area: 1,422 sqft
Property
Parking
- Total spaces: 2
- Parking features: Concrete
- Garage spaces: 2
Features
- Levels: One
- Stories: 1
Lot
- Size: 5,976 Square Feet
- Features: Interior Lot
Details
- Parcel number: 1908NONEBradford73065
- Special conditions: None
Construction
Type & style
- Home type: SingleFamily
- Architectural style: Traditional
- Property subtype: Single Family Residence
Materials
- Masonry Vaneer
- Foundation: Slab
- Roof: Composition
Condition
- Year built: 2013
Details
- Builder name: Rausch Coleman
Community & HOA
HOA
- Has HOA: Yes
- Services included: Greenbelt
- HOA fee: $150 annually
Location
- Region: Newcastle
Financial & listing details
- Price per square foot: $154/sqft
- Tax assessed value: $160,546
- Annual tax amount: $2,029
- Date on market: 11/5/2026
Estimated market value
Not available
Estimated sales range
Not available
Not available
Price history
| Date | Event | Price |
|---|---|---|
| 11/5/2026 | Listed for sale | $219,000+57.5%$154/sqft |
Source:  MLSOK/OKCMAR as distributed by MLS GRID #1256662 Report a problem | ||
| 4/16/2013 | Sold | $139,067$98/sqft |
Source: Public Record Report a problem | ||
Public tax history
| Year | Property taxes | Tax assessment |
|---|---|---|
| 2025 | $2,029 +5.2% | $17,660 +5% |
| 2024 | $1,928 +3.2% | $16,819 +5% |
| 2023 | $1,869 +1.1% | $16,018 |
| 2022 | $1,849 -4.7% | $16,018 |
| 2021 | $1,941 -0.4% | $16,018 |
| 2020 | $1,948 +2.8% | $16,018 +4.4% |
| 2019 | $1,895 -7.6% | $15,347 -8.8% |
| 2017 | $2,050 +5% | $16,828 +5% |
| 2016 | $1,952 +0.5% | $16,026 +0.5% |
| 2015 | $1,942 +5.6% | $15,939 +4.2% |
| 2014 | $1,839 +489.9% | $15,290 +479.2% |
| 2013 | $312 +43202.8% | $2,640 +43900% |
| 2012 | $1 | $6 |
Find assessor info on the county website
Monthly payment
Est. payment
Payment breakdown
Explore the cost of this home by adjusting the details. Changes won't be saved.Climate risks
Neighborhood: 73065
Nearby schools
Schools provided by the listing agent
- Elementary: Newcastle Early Childhood Ctr,Newcastle ES
- Middle: Newcastle MS
- High: Newcastle HS
Source: MLSOK/OKCMAR as distributed by MLS GRID. This data may not be complete. We recommend contacting the local school district to confirm school assignments for this home.
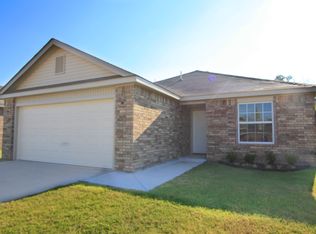


Similar homes
- $224,5003 bd2 ba1.4k sqft709 NE 20th Ter, Newcastle, OK 73065For Sale
 MLS ID #1241265, Jamie Ferranti, Metro First Realty. MLSOK/OKCMAR as distributed by MLS GRID
- $228,0003 bd2 ba1.4k sqft2026 Bradford Cir, Newcastle, OK 73065For Sale
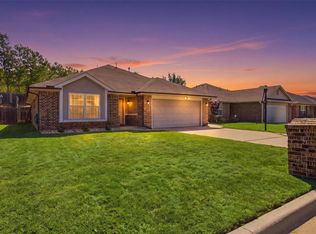 MLS ID #1248146, Peggy Lee, Keller Williams Ascent. MLSOK/OKCMAR as distributed by MLS GRID
- $215,0004 bd2 ba1.7k sqft220 Klare Ct, Newcastle, OK 73065For Sale
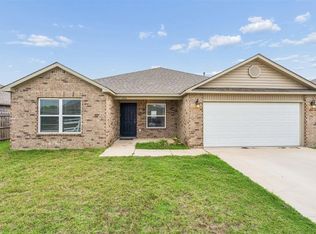 MLS ID #1256606, Brooklyn Frazier, The Brokerage. MLSOK/OKCMAR as distributed by MLS GRID
- $245,0004 bd2 ba1.5k sqft621 Fox Hollow Ct, Newcastle, OK 73065For Sale
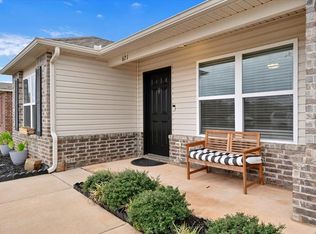 MLS ID #1256679, Kendra Augustine, Gable & Grace Group. MLSOK/OKCMAR as distributed by MLS GRID
