Situated on a large .89-acre corner lot, this 3-bedroom, 2-bath home offers comfortable living with plenty of room to enjoy the outdoors. The kitchen features stainless steel appliances, built-in microwave, breakfast bar, walk-in pantry. The primary suite provides a walk-in closet, double vanities, and a relaxing whirlpool tub. Outside, the property offers excellent flexibility with a 2-car garage, carport, and storage shed, providing ample space for vehicles, equipment, and hobbies. Additional features include a private well and water softener. This is a great property for those looking for space and practical amenities. New HVAC May 2025, New Well Pump August 2023, New Pressure Tank November 2025. Location close to major highway and minutes away from Tuttle City center.
For sale
Price cut: $10K (9/21)
$259,900
896 County Street 2941, Tuttle, OK 73089
3beds
1,546sqft
Single Family Residence
Built in 2005
0.89 Acres Lot
$259,000 Zestimate®
$168/sqft
$-- HOA
What's special
Storage shedPrivate wellBuilt-in microwaveDouble vanitiesBreakfast barRelaxing whirlpool tubWalk-in pantry
- 31 days
- 950
- 111
Likely to sell faster than
Zillow last checked:
Listing updated:
Listed by:
Jenny Burns 405-473-4931,
Keller Williams Central OK
Source: MLSOK/OKCMAR as distributed by MLS GRID,MLS#: 1247118
Facts & features
Interior
Bedrooms & bathrooms
- Bedrooms: 3
- Bathrooms: 2
- Full bathrooms: 2
Heating
- Heat Pump
Cooling
- Has cooling: Yes
Appliances
- Included: Dishwasher, Disposal, Microwave, Water Heater, Free-Standing Electric Oven, Free-Standing Electric Range
Features
- Flooring: Laminate
- Number of fireplaces: 1
- Fireplace features: Gas Log
Interior area
- Total structure area: 1,546
- Total interior livable area: 1,546 sqft
Property
Parking
- Total spaces: 2
- Parking features: Asphalt, Concrete
- Garage spaces: 2
Features
- Levels: One
- Stories: 1
- Has spa: Yes
- Spa features: Bath
- Fencing: Wood
Lot
- Size: 0.89 Acres
- Features: Corner Lot
Details
- Parcel number: 896NONECountyStreet294173089
- Special conditions: None
Construction
Type & style
- Home type: SingleFamily
- Architectural style: Ranch
- Property subtype: Single Family Residence
Materials
- Brick & Frame
- Foundation: Slab
- Roof: Composition
Condition
- Year built: 2005
Utilities & green energy
- Sewer: Septic Tank
- Water: Well
Community & HOA
Location
- Region: Tuttle
Financial & listing details
- Price per square foot: $168/sqft
- Tax assessed value: $247,000
- Annual tax amount: $3,025
- Date on market: 9/1/2026
- Electric utility on property: Yes
Estimated market value
$259,000
$246,000 - $272,000
$1,708/mo
Price history
| Date | Event | Price |
|---|---|---|
| 9/21/2026 | Price change | $259,900-3.7%$168/sqft |
Source:  MLSOK/OKCMAR as distributed by MLS GRID #1247118 Report a problem MLSOK/OKCMAR as distributed by MLS GRID #1247118 Report a problem | ||
| 9/1/2026 | Listed for sale | $269,900+9.3%$175/sqft |
Source: MLSOK/OKCMAR as distributed by MLS GRID #1247118 Report a problem | ||
| 10/5/2022 | Sold | $247,000-5%$160/sqft |
Source: MLSOK/OKCMAR as distributed by MLS GRID #1029357 Report a problem | ||
| 9/14/2022 | Pending sale | $259,900$168/sqft |
Source: MLSOK/OKCMAR as distributed by MLS GRID #1029357 Report a problem | ||
| 9/9/2022 | Listed for sale | $259,900+76.8%$168/sqft |
Source: MLSOK/OKCMAR as distributed by MLS GRID #1029357 Report a problem | ||
| 8/7/2017 | Sold | $147,000-1.9%$95/sqft |
Source: MLSOK/OKCMAR as distributed by MLS GRID #764785 Report a problem | ||
| 3/18/2017 | Listed for sale | $149,900+8.7%$97/sqft |
Source: Keller Williams - Keller Williams Realty Central Oklahoma #764785 Report a problem | ||
| 5/4/2010 | Sold | $137,900+25.4%$89/sqft |
Source: MLSOK/OKCMAR as distributed by MLS GRID #416511 Report a problem | ||
| 3/15/2005 | Sold | $110,000$71/sqft |
Source: Public Record Report a problem | ||
Public tax history
| Year | Property taxes | Tax assessment |
|---|---|---|
| 2025 | $2,835 +0% | $27,170 |
| 2024 | $2,834 -0.1% | $27,170 |
| 2023 | $2,838 +60.2% | $27,170 +60.2% |
| 2022 | $1,771 +8.1% | $16,959 +3% |
| 2021 | $1,639 -0.5% | $16,465 -0.5% |
| 2020 | $1,647 +3.5% | $16,544 +3% |
| 2019 | $1,591 +0.7% | $16,062 -2.9% |
| 2017 | $1,581 -99.9% | $16,549 +3% |
| 2016 | $1,549,490 +93160.2% | $16,067 +2.8% |
| 2015 | $1,661 +7.1% | $15,635 +3% |
| 2014 | $1,551 | $15,180 |
| 2013 | -- | $15,180 |
| 2012 | -- | $15,180 |
| 2011 | -- | $15,180 +25.5% |
| 2010 | -- | $12,100 |
| 2009 | -- | $12,100 |
| 2008 | -- | $12,100 |
| 2007 | -- | $12,100 |
| 2006 | -- | $12,100 +633.3% |
| 2005 | $149 +175% | $1,650 +175% |
| 2004 | $54 | $600 |
Find assessor info on the county website
Monthly payment
Est. payment
Payment breakdown
Explore the cost of this home by adjusting the details. Changes won't be saved.Climate risks
Neighborhood: 73089
Nearby schools
Schools provided by the listing agent
- Elementary: Bridge Creek IES
- Middle: Bridge Creek MS
- High: Bridge Creek HS
Source: MLSOK/OKCMAR as distributed by MLS GRID. This data may not be complete. We recommend contacting the local school district to confirm school assignments for this home.
Similar homes
- $277,5003 bd2 ba1.5k sqft1713 Oak Way, Tuttle, OK 73089For Sale
 MLS ID #1249561, Tina Pastran, Copper Creek Real Estate. MLSOK/OKCMAR as distributed by MLS GRID
 - $215,0003 bd2 ba1.5k sqft305 SE 1st St, Tuttle, OK 73089For Sale
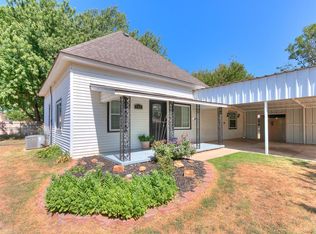 MLS ID #1240533, Melissa Chamberlain, Heather & Company Realty Group. MLSOK/OKCMAR as distributed by MLS GRID
 - $265,0003 bd2 ba1.6k sqft11108 SW 8th St, Yukon, OK 73099For Sale
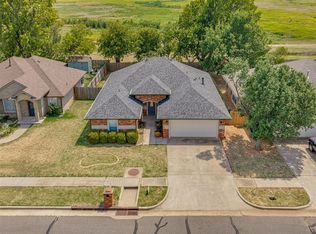 MLS ID #1251771, Travis Mills, Copper Creek Real Estate. MLSOK/OKCMAR as distributed by MLS GRID
 - $228,0003 bd2 ba1.5k sqft5312 Nicole Dr, Tuttle, OK 73089For Sale
 MLS ID #1240600, Arlicia Bryles, Ellum Realty Firm (BO). MLSOK/OKCMAR as distributed by MLS GRID
